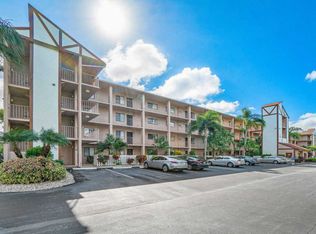
Beautiful, remodeled in 2025 from top to bottom LANCASTER condo within walking distance to pool nearby and newly renovated state-of-the-art Clubhouse. Rectified porcelain tiles throughout, EuroDesign white and gray glossy kitchen cabinets, top of the brand modern Samsung appliances with counter-depth refrigerator, quartz counters, kitchen island - to name a few. Custom made soffit lights and retractable ceiling fans in every room, designer bathrooms, shelved walk-in closets, separate laundry room with new washer/dryer will add living comfort and contentment. The Huntington Lakes is a great active lifestyle community with dozen clubs by interests, shows, movies, a broad array of activities and amenities to suit every taste: 9 tennis courts, saunas, art studios, game rooms, gym, indoor pool, ... pickleball courts (two of them right across the street and the rest - behind the clubhouse), ballroom, and much more. Delray Beach is a gem of South Florida, directly on the Atlantic Ocean. The city is famous for its trendy downtown with upscale shops, fine restaurants, nighttime entertainment and, of course, the incomparable beauty of nearly two miles of award-winning beaches. All this is conveniently within 6 mile
For sale
$289,000
7280 Amberly Lane #207, Delray Beach, FL 33446
2beds
1,220sqft
Condominium
Built in 1987
-- sqft lot
$273,600 Zestimate®
$237/sqft
$751/mo HOA
What's special
Indoor poolKitchen islandQuartz countersNewly renovated state-of-the-art clubhouseGame roomsPickleball courtsRectified porcelain tiles throughout
- 59 days |
- 86 |
- 2 |
Zillow last checked:
Listing updated:
Listed by:
Riva Bass 781-267-0176,
Lyonsgate Realty, Inc.
Source: BeachesMLS,MLS#: B26029641
Originating MLS: BeachesMLS
Loading...
Facts & features
Interior
Bedrooms & bathrooms
- Bedrooms: 2
- Bathrooms: 2
- Full bathrooms: 2
- Main level bathrooms: 1
- Main level bedrooms: 1
Primary bedroom
- Level: Main
- Area: 300
- Dimensions: 20 X 15
Bedroom 2
- Level: Main
- Area: 132
- Dimensions: 12 X 11
Dining room
- Level: Main
- Area: 140
- Dimensions: 14 X 10
Kitchen
- Level: Main
- Area: 132
- Dimensions: 12 X 11
Living room
- Level: Main
- Area: 180
- Dimensions: 12 X 15
Utility room
- Level: Main
- Area: 18
- Dimensions: 6 X 3
Heating
- Central, Electric, Individual
Cooling
- Central Air, Ceiling Fan(s), Electric
Appliances
- Included: Dryer, Dishwasher, Electric Range, Electric Water Heater, Free-Standing Freezer, Microwave, Refrigerator, Water Heater, Washer
- Laundry: Inside, Laundry Closet, Washer Dryer Install Allowed
Features
- Built-in Features, Breakfast Area, Eat-in Kitchen, Kitchen Island, Living/Dining Room, Custom Mirrors, Pantry, Sitting Area in Primary, Split Bedrooms, Storage, Separate Shower, Tub Shower, Walk-In Closet(s)
- Flooring: Tile
Interior area
- Total structure area: 1,220
- Total interior livable area: 1,220 sqft
Video & virtual tour
Property
Parking
- Total spaces: 1
- Parking features: Assigned, Guest
- Uncovered spaces: 1
Accessibility
- Accessibility features: None
Features
- Levels: One
- Stories: 1
- Patio & porch: Covered, Screened, Balcony
- Exterior features: Balcony, Outdoor Living Area, Tennis Court(s)
- Pool features: Association, Outside Bath Access
- Has spa: Yes
- Spa features: In Ground
- Has view: Yes
- View description: Lake, Water
- Has water view: Yes
- Water view: Lake,Water
- Waterfront features: Lake Front
Lot
- Features: Sprinklers Automatic
Details
- Parcel number: 00424616150292070
- Zoning: RH
- Special conditions: Standard,Listed As-Is
Construction
Type & style
- Home type: Condo
- Property subtype: Condominium
Materials
- Block
- Roof: Flat,Tar/Gravel
Condition
- Resale
- New construction: No
- Year built: 1987
Details
- Builder model: LANCASTER
Utilities & green energy
- Electric: 3 Phase
- Sewer: Public Sewer
- Water: Public
- Utilities for property: Cable Connected, Electricity Available, Sewer Available, Water Available
Community & HOA
Community
- Features: Gated, Property Manager On-Site, Street Lights
- Security: Gated with Guard, Gated Community, Smoke Detector(s), Security Guard
- Senior community: Yes
- Subdivision: HUNTINGTON LAKES SEC FOUR CONDOS
HOA
- Has HOA: Yes
- Amenities included: Billiard Room, Clubhouse, Fitness Center, Indoor Pool, Management, Pickleball, Pool, Parking, Recreation Facilities, Shuffleboard Court, Spa/Hot Tub, Storage, Tennis Court(s), Trail(s), Trash, Elevator(s)
- Services included: Common Areas, Cable TV, Maintenance Grounds, Sewer, Security, Trash, Water
- HOA fee: $2,254 quarterly
- HOA name: Huntington Lakes Section Four
- HOA phone: 561-697-4990
- Second HOA name: Huntington Lakes Section 4
- Second HOA phone: 561-498-0228
Location
- Region: Delray Beach
Financial & listing details
- Price per square foot: $237/sqft
- Tax assessed value: $163,500
- Annual tax amount: $2,806
- Date on market: 5/17/2026
- Cumulative days on market: 59 days
- Listing terms: Cash,Conventional
- Electric utility on property: Yes
Estimated market value
Zestimate®
$273,600
Estimated sales range
$260,000 - $287,000
Rent Zestimate®
$2,603/mo
Price history
| Date | Event | Price |
|---|---|---|
| 5/17/2026 | Listed for sale | $289,000-9.4%$237/sqft |
Source: | ||
| 6/19/2025 | Listing removed | $319,000$261/sqft |
Source: | ||
| 6/14/2025 | Listing removed | $2,600$2/sqft |
Source: BeachesMLS #R11083144 Report a problem | ||
| 4/20/2025 | Listed for sale | $319,000-6.2%$261/sqft |
Source: | ||
| 4/1/2025 | Listing removed | $340,000$279/sqft |
Source: | ||
| 1/2/2025 | Listed for sale | $340,000$279/sqft |
Source: | ||
| 9/15/2024 | Listing removed | $340,000$279/sqft |
Source: | ||
| 9/2/2024 | Listed for sale | $340,000+58.2%$279/sqft |
Source: | ||
| 3/22/2024 | Sold | $214,900+69.9%$176/sqft |
Source: Public Record Report a problem | ||
| 3/31/2017 | Sold | $126,500-6.3%$104/sqft |
Source: | ||
| 2/24/2017 | Price change | $134,999-10%$111/sqft |
Source: Sutter & Nugent Inc #RX-10311155 Report a problem | ||
| 1/26/2017 | Price change | $149,999-6.3%$123/sqft |
Source: Sutter & Nugent Inc #RX-10311155 Report a problem | ||
| 12/29/2016 | Price change | $159,999-3%$131/sqft |
Source: Sutter & Nugent Inc #RX-10311155 Report a problem | ||
| 12/7/2016 | Price change | $164,999-5.7%$135/sqft |
Source: Sutter & Nugent Inc #RX-10311155 Report a problem | ||
| 11/7/2016 | Listed for sale | $174,999$143/sqft |
Source: Sutter & Nugent Inc #RX-10311155 Report a problem | ||
Public tax history
| Year | Property taxes | Tax assessment |
|---|---|---|
| 2025 | $2,923 -10.7% | $163,500 -11.9% |
| 2024 | $3,274 +188% | $185,500 +65.1% |
| 2023 | $1,137 -3.2% | $112,347 +3% |
| 2022 | $1,175 +2.8% | $109,075 +3% |
| 2021 | $1,143 +1.5% | $105,898 +1.4% |
| 2020 | $1,126 +2.3% | $104,436 +2.3% |
| 2019 | $1,101 | $102,088 -13.8% |
| 2018 | $1,101 -51.8% | $118,500 +103% |
| 2017 | $2,286 +214.3% | $58,382 +2.1% |
| 2016 | $727 -0.5% | $57,181 +0.7% |
| 2015 | $731 -2.3% | $56,784 +0.8% |
| 2014 | $748 +1.2% | $56,333 +1.5% |
| 2013 | $739 -1.6% | $55,500 -3.5% |
| 2012 | $751 -6.8% | $57,500 -8% |
| 2011 | $806 -2.5% | $62,500 -4.4% |
| 2010 | $826 -7.2% | $65,350 -14.3% |
| 2009 | $891 +3.7% | $76,250 -3.8% |
| 2008 | $859 -17.9% | $79,250 +1.7% |
| 2007 | $1,046 -3.6% | $77,953 +2.5% |
| 2006 | $1,085 | $76,052 +3% |
| 2005 | -- | $73,837 +3% |
| 2004 | $484 +256.1% | $71,686 +1.9% |
| 2003 | $136 -86.3% | $70,349 +2.4% |
| 2002 | $994 -1% | $68,700 |
| 2001 | $1,005 -6.9% | $68,700 -6.1% |
| 2000 | $1,079 +14.8% | $73,200 |
| 1999 | $940 | $73,200 |
Find assessor info on the county website
Monthly payment
Est. payment
Payment breakdown
Explore the cost of this home by adjusting the details. Changes won't be saved.Climate risks
Neighborhood: Villages of Oriole
Nearby schools
GreatSchools rating
- 5/10Hagen Road Elementary SchoolGrades: PK-5Distance: 3.9 mi
- 3/10Carver Middle SchoolGrades: 6-8Distance: 2.9 mi
- 8/10Spanish River Community High SchoolGrades: PK,6-12Distance: 4.5 mi
Schools provided by the listing agent
- Elementary: Hagen Road
- Middle: Carver Community
- High: Spanish River
Source: BeachesMLS. This data may not be complete. We recommend contacting the local school district to confirm school assignments for this home.
- $421,600-- bd-- ba-- sqft7300 Kinghurst Dr, Delray Beach, FL 33446Off Market
Save - $167,7002 bd2 ba1.2k sqft7300 Amberly Ln #PENTHOUSE 402, Delray Beach, FL 33446Off Market
Save 
- $264,100-- bd-- ba364 sqft14650 N Oriole Blvd, Delray Beach, FL 33446Off Market
Save - $220,0002 bd2 ba1k sqft7281 Amberly Ln APT 306, Delray Beach, FL 33446Sold
Save 
- $130,0002 bd2 ba1.2k sqft7300 Amberly Ln APT 403, Delray Beach, FL 33446Sold
Save - $285,0002 bd2 ba1.2k sqft7300 Amberly Ln APT 105, Delray Beach, FL 33446Sold
Save - $138,5002 bd2 ba1.2k sqft7300 Amberly Ln APT 402, Delray Beach, FL 33446Sold
Save - $155,9002 bd2 ba1.3k sqft7270 Ashford Place #202, Delray Beach, FL 33446Off Market
Save
A local agent can set up tours, give advice and negotiate with sellers.
- Request a tour
as early as tomorrow at 9:00 am
Contact agent