Tucked away in one of Riverside’s most prestigious neighborhoods, this custom-built estate is a rare offering that combines luxury, privacy, and timeless elegance—set on a private cul-de-sac with no HOA and low taxes. Spanning 2.05 acres of lush, park-like grounds, the property is enhanced by a serene arroyo with a natural spring running through, offering a peaceful and truly unique setting.Enter into a world of refined living. At 5,382 sq. ft., this is the largest square foot home for sale in the area, featuring 4 spacious bedrooms, a dedicated executive office,3 full bathrooms, and 2 half baths. The main-level primary suite offers the ultimate in comfort and privacy with its own sitting room, carved marble fireplace, private balustrade balcony, spa-like bathroom, and dual walk-in closets—one of which is a custom-built luxurious dressing room, your dream closet, with chandelier, fireplace, glass cabinetry, and vanity.Architectural details abound—from soaring 20-foot ceilings with faux wood beams to a custom wrought metal front entry door, decorative columns, and rich French-inspired finishes throughout. The formal living room showcases a hand-carved limestone fireplace and expansive windows that flood the home with natural light. Adjacent is a stately library with custom wood shelving and a formal dining room adorned with French architectural molding and an impressive crystal chandelier, ideal for elegant entertaining.The gourmet kitchen is a chef’s dream, complete with custom Alder wood cabinetry, granite countertops, stainless steel appliances, including a new stacked KitchenAid oven,walk-in pantry, and a wet bar. Upstairs, you’ll find three additional bedrooms—two sharing a Jack-and-Jill bath with walk-in closets, and a third with its own en-suite and walk-in closet,plus an 8x34 bonus storage area. A secondary kitchenette leads to an elevated outdoor lanai with panoramic views of the valley and mountains. The resort-style backyard features a saltwater pool and spa with soothing water features, a poolside bath, mature landscaping, and fruit trees including avocado, guava, and citrus. Thoughtfully placed trees ensure privacy, while, wrought-iron gates, and decorative awnings. Additional highlights include, Surround sound system, A 4-car garage. Thoughtfully placed trees that ensure privacy. Convenient access to shopping, schools, and freeways. A rare opportunity to own a truly custom, one-of-a-kind estate, meticulously maintained and rich with character.
Sold for $2,155,000
Listed by: Vista Sotheby's International Realty • BRITTNEY JEANSON • Contact: 951-906-7298
Bought with: Vista Sotheby's International Realty
Tax assessed value
$2,155,000
7280 Brandon Ct, Riverside, CA 92506
4beds
5,382sqft
Single Family Residence
Built in 2004
2.05 Acres Lot
$2,182,700 Zestimate®
$400/sqft
$6,098 Estimated rent
Home value
$2,182,700
$1.99M - $2.40M
$6,098/mo
Zestimate® history
Owner options
List your home for rent
$6,098/mo
Rent Zestimate®
Find your next renter with Zillow Rental Manager. Plus, with online applications, you can quickly screen prospective tenants – for free.
$6,098/mo
Rent Zestimate®
Refinance and save
$14,211/mo
Est. payment
Refinancing to a lower rate could help reduce your monthly payments and save thousands over the life of the loan.
$14,211/mo
Est. payment
Explore your selling options
Work with a Zillow partner agent
Leverage their expertise and Zillow's premium Showcase listings to get your home seen by more buyers.
Get startedList with your own agent
Get your home in front of millions of buyers by listing it on Zillow.
Learn how to do itSell it yourself
Take full control of how buyers see your home on Zillow by listing For Sale by Owner (FSBO).
List your homeWhat's special
Saltwater pool and spaFruit treesHand-carved limestone fireplaceMature landscapingGourmet kitchenResort-style backyardWrought-iron gates
Zillow last checked:
Listing updated:
Listed by:
BRITTNEY JEANSON DRE #01476352 951-906-7298,
Vista Sotheby's International Realty
Bought with:
BRITTNEY JEANSON, DRE #01476352
Vista Sotheby's International Realty
Source: CRMLS,MLS#: IV25096605 Originating MLS: California Regional MLS
Originating MLS: California Regional MLSFacts & features
Interior
Bedrooms & bathrooms
- Bedrooms: 4
- Bathrooms: 5
- Full bathrooms: 3
- 1/2 bathrooms: 2
- Main level bathrooms: 2
- Main level bedrooms: 1
Rooms
- Room types: Bedroom, Entry/Foyer, Family Room, Kitchen, Laundry, Library, Loft, Living Room, Primary Bathroom, Primary Bedroom, Office, Other, Pantry, Retreat, Dining Room
Primary bedroom
- Features: Main Level Primary
Bedroom
- Features: Bedroom on Main Level
Bathroom
- Features: Bathroom Exhaust Fan, Bathtub, Dual Sinks, Enclosed Toilet, Granite Counters, Jetted Tub, Multiple Shower Heads, Separate Shower, Tub Shower, Vanity
Other
- Features: Dressing Area
Kitchen
- Features: Granite Counters, Kitchen Island, Walk-In Pantry
Heating
- Central, Natural Gas
Cooling
- Central Air, Dual
Appliances
- Included: 6 Burner Stove, Convection Oven, Double Oven, Dishwasher, Disposal, Gas Oven, Gas Range, Gas Water Heater, Microwave, Refrigerator, Self Cleaning Oven, Vented Exhaust Fan
- Laundry: Inside, Laundry Room
Features
- Wet Bar, Breakfast Bar, Built-in Features, Breakfast Area, Tray Ceiling(s), Ceiling Fan(s), Separate/Formal Dining Room, Eat-in Kitchen, Granite Counters, High Ceilings, Open Floorplan, Recessed Lighting, See Remarks, Bedroom on Main Level, Dressing Area, Loft, Main Level Primary, Primary Suite, Walk-In Pantry, Walk-In Closet(s)
- Flooring: Carpet, Tile, Wood
- Doors: Double Door Entry, French Doors
- Windows: Double Pane Windows
- Has fireplace: Yes
- Fireplace features: Family Room, Gas, Living Room, Primary Bedroom, See Remarks
- Common walls with other units/homes: No Common Walls
Interior area
- Total interior livable area: 5,382 sqft
Property
Parking
- Total spaces: 4
- Parking features: Door-Multi, Driveway Down Slope From Street, Direct Access, Driveway, Garage, RV Access/Parking, Garage Faces Side
- Attached garage spaces: 4
Features
- Levels: Two
- Stories: 2
- Entry location: gate
- Patio & porch: Deck, Lanai, See Remarks
- Exterior features: Awning(s)
- Has private pool: Yes
- Pool features: Heated, In Ground, Pebble, Private
- Has spa: Yes
- Spa features: Heated, In Ground, Private
- Fencing: Block,Wrought Iron
- Has view: Yes
- View description: Canyon, Mountain(s), Panoramic, Valley
Lot
- Size: 2.05 Acres
- Features: Cul-De-Sac, Sprinklers In Rear, Sprinklers In Front, Irregular Lot, Lawn, Lot Over 40000 Sqft, Landscaped, Rolling Slope, Secluded, Sprinkler System, Trees
Details
- Parcel number: 241410024
- Special conditions: Standard
Construction
Type & style
- Home type: SingleFamily
- Architectural style: Contemporary
- Property subtype: Single Family Residence
Materials
- Drywall, Stucco
- Foundation: Slab
- Roof: Copper,Concrete,Flat Tile
Condition
- Turnkey
- New construction: No
- Year built: 2004
Utilities & green energy
- Electric: Standard
- Sewer: Public Sewer
- Water: Public
- Utilities for property: Cable Connected, Electricity Connected, Natural Gas Connected, Sewer Connected, Water Connected
Community & HOA
Community
- Features: Rural, Street Lights
- Security: Carbon Monoxide Detector(s), Security Gate, Smoke Detector(s)
Location
- Region: Riverside
Financial & listing details
- Price per square foot: $400/sqft
- Tax assessed value: $2,155,000
- Date on market: 5/17/2025
- Cumulative days on market: 88 days
- Listing terms: Submit
- Inclusions: Refrigerator and pool equipment with no expressed warranty
- Exclusions: Washer and dryer, camera system
Price history
| Date | Event | Price |
|---|---|---|
| 10/14/2025 | Sold | $2,155,000-10.1%$400/sqft |
Source:  CRMLS #IV25096605 Report a problem CRMLS #IV25096605 Report a problem | ||
| 8/14/2025 | Contingent | $2,397,000$445/sqft |
Source: CRMLS #IV25096605 Report a problem | ||
| 5/17/2025 | Listed for sale | $2,397,000+2182.9%$445/sqft |
Source: CRMLS #IV25096605 Report a problem | ||
| 8/28/1998 | Sold | $105,000-28.8%$20/sqft |
Source: Public Record Report a problem | ||
| 6/1/1994 | Sold | $147,480+489.9%$27/sqft |
Source: Public Record Report a problem | ||
| 11/10/1993 | Sold | $25,000$5/sqft |
Source: Public Record Report a problem | ||
Public tax history
| Year | Property taxes | Tax assessment |
|---|---|---|
| 2026 | -- | $2,155,000 +90.6% |
| 2025 | $12,535 +3.4% | $1,130,527 +2% |
| 2024 | $12,119 +0.5% | $1,108,361 +2% |
| 2023 | $12,065 +1.9% | $1,086,629 +2% |
| 2022 | $11,840 +1.6% | $1,065,323 +2% |
| 2021 | $11,656 +0.8% | $1,044,435 +1% |
| 2020 | $11,567 +4.7% | $1,033,726 +4.7% |
| 2019 | $11,050 +2% | $986,987 +2% |
| 2018 | $10,831 +1.8% | $967,635 +2% |
| 2017 | $10,636 | $948,663 +3.8% |
| 2016 | $10,636 +10.4% | $914,063 +1.5% |
| 2015 | $9,635 +0.9% | $900,335 +2% |
| 2014 | $9,545 | $882,700 +0.5% |
| 2013 | -- | $878,713 +2% |
| 2012 | -- | $861,485 +2% |
| 2011 | -- | $844,594 +0.8% |
| 2010 | -- | $838,284 -0.2% |
| 2009 | -- | $840,277 +2% |
| 2008 | -- | $823,802 +6.4% |
| 2007 | -- | $774,150 +2% |
| 2006 | -- | $758,971 +2% |
| 2005 | -- | $744,090 +554.7% |
| 2003 | -- | $113,654 +2% |
| 2002 | -- | $111,426 +2% |
| 2001 | $1,151 +1.8% | $109,242 +2% |
| 2000 | $1,131 | $107,100 |
Find assessor info on the county website
Neighborhood: Alessandro Heights
Nearby homes
- $2,763,4006 bd7 ba6.9k sqft7260 Brandon Ct, Riverside, CA 92506Off Market
- $2,161,8005 bd5 ba5.4k sqft7261 Brandon Ct, Riverside, CA 92506Off Market
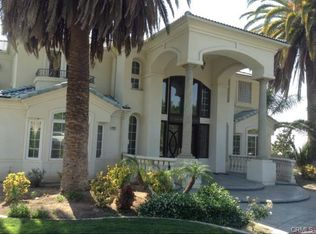
- $1,188,5005 bd3 ba2.8k sqft981 Vista Ct, Riverside, CA 92506Sold
- $2,314,1006 bd8 ba6.1k sqft7240 Brandon Ct, Riverside, CA 92506Off Market
- $3,795,0006 bd7 ba8.8k sqft7231 Brandon Ct, Riverside, CA 92506For Sale
- $1,441,0005 bd4 ba3.1k sqft965 Vista Ct, Riverside, CA 92506Sold
- $1,698,0003 bd4 ba4.7k sqft1015 Tiger Tail Dr, Riverside, CA 92506Sold
- $213,5242 acres7496 Via Montecito, Riverside, CA 92506Off Market
Nearby schools
GreatSchools rating
- 3/10Washington Elementary SchoolGrades: K-6Distance: 1.6 mi
- 5/10Matthew Gage Middle SchoolGrades: 7-8Distance: 1.7 mi
- 6/10Polytechnic High SchoolGrades: 9-12Distance: 2.5 mi
Get a cash offer in 3 minutes
Find out how much your home could sell for in as little as 3 minutes with a no-obligation cash offer.
Estimated market value
$2,182,700
Get a cash offer in 3 minutes
Find out how much your home could sell for in as little as 3 minutes with a no-obligation cash offer.
Estimated market value
$2,182,700
- California
- Riverside County
- Riverside
- 92506
- Alessandro Heights
- 7280 Brandon Ct
