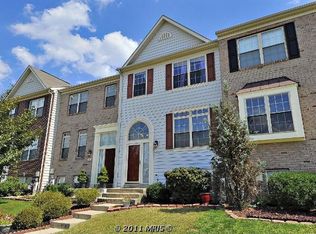
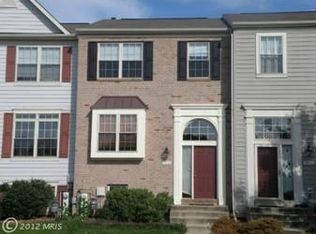
***OPEN HOUSE CANCELLED*** This thoughtfully updated townhome blends timeless appeal, roomy interiors, and a prime Columbia location just off Snowden River Pkwy. You are minutes from popular shops, restaurants, Wegman's, and LifeTime Fitness-- yet this home with a lovely wooded view is a peaceful retreat. The living room immediately feels expansive and inviting with its open layout, newly installed LVP flooring that flows seamlessly through the main level, and enhanced kitchen pass-through. Recessed lighting and timeless moldings add warmth and style throughout the home. Step into a pristine, never-used kitchen with crisp white shaker cabinets, stunning granite countertops, stainless steel appliances, and a new center island that flows into a dining area and onto an oversized deck. Afternoons here are beautifully lit by warm natural light. Upstairs, the vaulted primary suite includes a walk-in closet and a bright en-suite bath with dual sinks, a soaking tub, and a separate walk-in shower. Two additional bedrooms share a second full bath. There's fresh carpet throughout. The finished lower level adds a fourth bedroom, another full bath, and a family room with walk-out access to a private patio. Bright, elegant, and beautifully updated, this home invites you to come explore and imagine your life here!
Sold for $500,000
$500,000
7280 Calm Sunset, Columbia, MD 21046
4beds
2,180sqft
Townhouse
Built in 2000
1,800 Square Feet Lot
$-- Zestimate®
$229/sqft
$3,393 Estimated rent
Home value
Not available
Estimated sales range
Not available
$3,393/mo
Zestimate® history
Owner options
List your home for rent
$3,393/mo
Rent Zestimate®
Find your next renter with Zillow Rental Manager. Plus, with online applications, you can quickly screen prospective tenants – for free.
$3,393/mo
Rent Zestimate®
Refinance and save
$3,224/mo
Est. payment
Refinancing to a lower rate could help reduce your monthly payments and save thousands over the life of the loan.
$3,224/mo
Est. payment
Explore your selling options
Work with a Zillow partner agent
Leverage their expertise and Zillow's premium Showcase listings to get your home seen by more buyers.
Get startedList with your own agent
Get your home in front of millions of buyers by listing it on Zillow.
Learn how to do itSell it yourself
Take full control of how buyers see your home on Zillow by listing For Sale by Owner (FSBO).
List your homeWhat's special
Finished lower levelCrisp white shaker cabinetsWalk-in closetDual sinksSeparate walk-in showerOversized deckPrivate patio
Zillow last checked:
Listing updated:
Listed by:
Andrea Bedard 240-593-2860,
Thompson Company
Bought with:
Rick Morrison
Long & Foster Real Estate, Inc.
Barak Sky, SP600552
Long & Foster Real Estate, Inc.
Source: Bright MLS,MLS#: MDHW2054398
Facts & features
Interior
Bedrooms & bathrooms
- Bedrooms: 4
- Bathrooms: 4
- Full bathrooms: 3
- 1/2 bathrooms: 1
- Main level bathrooms: 1
Primary bedroom
- Features: Cathedral/Vaulted Ceiling, Walk-In Closet(s), Attached Bathroom
- Level: Upper
Bedroom 1
- Features: Flooring - Carpet
- Level: Upper
Bedroom 2
- Features: Flooring - Carpet
- Level: Upper
Bedroom 3
- Level: Lower
Primary bathroom
- Features: Soaking Tub, Bathroom - Walk-In Shower, Double Sink, Flooring - Luxury Vinyl Plank
- Level: Upper
Bathroom 1
- Features: Bathroom - Tub Shower
- Level: Upper
Bathroom 2
- Features: Bathroom - Walk-In Shower, Flooring - Ceramic Tile
- Level: Lower
Dining room
- Features: Flooring - Luxury Vinyl Plank, Ceiling Fan(s), Chair Rail
- Level: Main
Family room
- Features: Flooring - Carpet, Chair Rail, Recessed Lighting
- Level: Lower
Half bath
- Features: Flooring - Luxury Vinyl Plank
- Level: Main
Kitchen
- Features: Kitchen Island, Recessed Lighting, Eat-in Kitchen
- Level: Main
Living room
- Features: Flooring - Luxury Vinyl Plank, Recessed Lighting, Chair Rail
- Level: Main
Utility room
- Level: Lower
Heating
- Central, Natural Gas
Cooling
- Ceiling Fan(s), Central Air, Electric
Appliances
- Included: Gas Water Heater
Features
- Flooring: Luxury Vinyl, Carpet
- Basement: Connecting Stairway,Finished,Heated,Improved,Interior Entry,Walk-Out Access
- Has fireplace: No
Interior area
- Total structure area: 2,280
- Total interior livable area: 2,180 sqft
- Finished area above ground: 1,520
- Finished area below ground: 660
Property
Parking
- Total spaces: 2
- Parking features: Assigned, Parking Lot
- Details: Assigned Parking
Accessibility
- Accessibility features: None
Features
- Levels: Three
- Stories: 3
- Pool features: None
- Has view: Yes
- View description: Trees/Woods
Lot
- Size: 1,800 sqft
Details
- Additional structures: Above Grade, Below Grade
- Parcel number: 1406562671
- Zoning: RA15
- Special conditions: Standard
Construction
Type & style
- Home type: Townhouse
- Architectural style: Colonial
- Property subtype: Townhouse
Materials
- Brick Veneer, Vinyl Siding
- Foundation: Concrete Perimeter
- Roof: Asphalt
Condition
- Excellent
- New construction: No
- Year built: 2000
- Major remodel year: 2025
Utilities & green energy
- Sewer: Public Sewer
- Water: Public
Community & neighborhood
Location
- Region: Columbia
- Subdivision: Snowden Ridge
HOA & financial
HOA
- Has HOA: Yes
- HOA fee: $138 quarterly
- Association name: RIDERWOOD COMMUNITY ASSOCIATION
Other
Other facts
- Listing agreement: Exclusive Right To Sell
- Ownership: Fee Simple
Price history
| Date | Event | Price |
|---|---|---|
| 6/26/2025 | Sold | $500,000+1%$229/sqft |
Source:  Bright MLS #MDHW2054398 Report a problem Bright MLS #MDHW2054398 Report a problem | ||
| 6/23/2025 | Pending sale | $495,000$227/sqft |
Source: Bright MLS #MDHW2054398 Report a problem | ||
| 6/14/2025 | Contingent | $495,000$227/sqft |
Source: Bright MLS #MDHW2054398 Report a problem | ||
| 6/13/2025 | Listed for sale | $495,000+50.9%$227/sqft |
Source: Bright MLS #MDHW2054398 Report a problem | ||
| 1/2/2019 | Sold | $328,000-2.1%$150/sqft |
Source: Public Record Report a problem | ||
| 11/23/2018 | Pending sale | $335,000$154/sqft |
Source: Bennett Realty Solutions #1003658340 Report a problem | ||
| 11/15/2018 | Price change | $335,000-2.6%$154/sqft |
Source: Bennett Realty Solutions #1003658340 Report a problem | ||
| 10/15/2018 | Price change | $344,000-1.7%$158/sqft |
Source: Bennett Realty Solutions #1003658340 Report a problem | ||
| 10/1/2018 | Listed for sale | $349,900+15804.5%$161/sqft |
Source: Bennett Realty Solutions #1003658340 Report a problem | ||
| 3/23/2017 | Sold | $2,200-99.4%$1/sqft |
Source: Agent Provided Report a problem | ||
| 3/29/2012 | Listing removed | $339,900$156/sqft |
Source: Main Street Realty #HW7660565 Report a problem | ||
| 3/19/2012 | Listed for sale | $339,900+7.9%$156/sqft |
Source: Main Street Realty #HW7660565 Report a problem | ||
| 10/12/2011 | Sold | $315,000-4.5%$144/sqft |
Source: Public Record Report a problem | ||
| 9/1/2011 | Price change | $330,000-2.9%$151/sqft |
Source: Main Street Realty, LLC #HW7660565 Report a problem | ||
| 7/31/2011 | Listed for sale | $339,900+117.3%$156/sqft |
Source: Main Street Realty, LLC #HW7660565 Report a problem | ||
| 9/18/2000 | Sold | $156,450$72/sqft |
Source: Public Record Report a problem | ||
Public tax history
| Year | Property taxes | Tax assessment |
|---|---|---|
| 2025 | -- | $388,100 +6.4% |
| 2024 | $4,106 +6.9% | $364,667 +6.9% |
| 2023 | $3,842 +7.4% | $341,233 +7.4% |
| 2022 | $3,578 +0.7% | $317,800 +0.7% |
| 2021 | $3,554 +0.7% | $315,633 +0.7% |
| 2020 | $3,530 +0.7% | $313,467 +0.7% |
| 2019 | $3,505 -7% | $311,300 +0.4% |
| 2018 | $3,769 -18.4% | $309,933 -0.4% |
| 2017 | $4,617 +349.9% | $311,300 +1.3% |
| 2016 | $1,026 | $307,200 +1.8% |
| 2015 | $1,026 +1.8% | $301,833 +1.8% |
| 2014 | $1,008 | $296,467 +1.8% |
| 2013 | -- | $291,100 |
| 2012 | -- | $291,100 |
| 2011 | -- | $291,100 -19% |
| 2010 | -- | $359,400 +6.3% |
| 2009 | -- | $337,950 +6.8% |
| 2008 | -- | $316,500 +7.3% |
| 2007 | -- | $295,050 +17% |
| 2006 | -- | $252,090 +20.5% |
| 2005 | -- | $209,130 +25.9% |
| 2004 | -- | $166,170 +4.9% |
| 2003 | -- | $158,370 +5.2% |
| 2002 | -- | $150,570 +5.5% |
| 2001 | -- | $142,770 +1130.8% |
| 2000 | -- | $11,600 |
Find assessor info on the county website
Neighborhood: 21046

Nearby schools
GreatSchools rating
- 3/10Guilford Elementary SchoolGrades: PK-5Distance: 0.6 mi
- 7/10Lake Elkhorn Middle SchoolGrades: 6-8Distance: 1.6 mi
- 7/10Hammond High SchoolGrades: 9-12Distance: 2.2 mi
Schools provided by the listing agent
- District: Howard County Public School System
Source: Bright MLS. This data may not be complete. We recommend contacting the local school district to confirm school assignments for this home.


Get pre-qualified for a loan
At Zillow Home Loans, we can pre-qualify you in as little as 5 minutes with no impact to your credit score.An equal housing lender. NMLS #10287.
- Maryland
- Howard County
- Columbia
- 21046
- 7280 Calm Sunset
Nearby cities
Nearby zip codes
Other Columbia Topics
