5-Bedroom Home Near Mansfield Lake Ridge High School & Joe Pool Lake!
This spacious and beautifully appointed home offers over 4,500 square feet of luxurious living space, featuring 5 bedrooms, 4.5 baths, plus a private office. From the moment you step through the grand cathedral entry, you’ll be greeted by rich wood floors, an open staircase, and abundant natural light streaming through large windows. The gourmet kitchen is a chef’s dream with granite countertops, stainless steel appliances, a double oven, and plenty of counter space for meal prep and entertaining. The open-concept living area centers around a cozy fireplace with gas logs, perfect for family gatherings. Downstairs, the oversized primary suite is a true retreat, featuring French doors that open to the backyard, plus an elegant ensuite bath with a deep soaking tub, separate shower, and a large walk-in closet. Upstairs, you’ll find a spacious game room, a dedicated media room, and four additional bedrooms, providing ample space for family and guests. Step outside to enjoy not one, but two covered patios, ideal for outdoor dining or relaxing weekends at home. Conveniently located just down the road from Mansfield Lake Ridge High School and minutes from Joe Pool Lake, this home combines luxury, comfort, and convenience in one perfect package. Pending Lender Approval.
For sale
Price cut: $40.1K (10/21)
$559,900
7280 Cana, Grand Prairie, TX 75054
5beds
4,537sqft
Single Family Residence
Built in 2013
8,319 Square Feet Lot
$555,300 Zestimate®
$123/sqft
$49/mo HOA
What's special
Open staircaseStainless steel appliancesRich wood floorsPrivate officeGrand cathedral entryGranite countertopsLarge walk-in closet
- 354 days
- 397
- 32
Zillow last checked:
Listing updated:
Listed by:
Kevin Andrews 0662957 469-993-3121,
Local Pro Realty LLC 469-993-3121
Source: NTREIS,MLS#: 21099681
Facts & features
Interior
Bedrooms & bathrooms
- Bedrooms: 5
- Bathrooms: 5
- Full bathrooms: 4
- 1/2 bathrooms: 1
Primary bedroom
- Features: Ceiling Fan(s), Dual Sinks, En Suite Bathroom, Garden Tub/Roman Tub, Separate Shower, Walk-In Closet(s)
- Level: First
- Dimensions: 22 x 19
Bedroom
- Features: Ceiling Fan(s)
- Level: Second
- Dimensions: 14 x 12
Bedroom
- Features: Ceiling Fan(s)
- Level: Second
- Dimensions: 12 x 12
Bedroom
- Features: Ceiling Fan(s)
- Level: Second
- Dimensions: 13 x 13
Bedroom
- Level: Second
- Dimensions: 15 x 11
Breakfast room nook
- Level: First
- Dimensions: 16 x 11
Dining room
- Level: First
- Dimensions: 19 x 12
Game room
- Features: Ceiling Fan(s)
- Level: Second
- Dimensions: 19 x 18
Kitchen
- Features: Built-in Features, Eat-in Kitchen, Granite Counters, Kitchen Island, Pantry
- Level: First
- Dimensions: 13 x 11
Living room
- Features: Ceiling Fan(s), Fireplace
- Level: First
- Dimensions: 19 x 15
Media room
- Features: Built-in Features, Ceiling Fan(s)
- Level: Second
- Dimensions: 22 x 21
Office
- Level: First
- Dimensions: 16 x 11
Utility room
- Features: Utility Room
- Level: First
- Dimensions: 7 x 7
Heating
- Central, Natural Gas
Cooling
- Central Air, Ceiling Fan(s), Electric
Appliances
- Included: Some Gas Appliances, Double Oven, Dishwasher, Electric Oven, Gas Cooktop, Disposal, Gas Water Heater, Microwave, Plumbed For Gas
- Laundry: Washer Hookup, Dryer Hookup, ElectricDryer Hookup, Laundry in Utility Room, Stacked
Features
- Decorative/Designer Lighting Fixtures, Eat-in Kitchen, Granite Counters, High Speed Internet, Kitchen Island, Open Floorplan, Cable TV
- Flooring: Carpet, Ceramic Tile, Wood
- Windows: Window Coverings
- Has basement: No
- Number of fireplaces: 1
- Fireplace features: Gas, Gas Starter
Interior area
- Total interior livable area: 4,537 sqft
Video & virtual tour
Property
Parking
- Total spaces: 2
- Parking features: Door-Single, Driveway, Garage Faces Front, Garage
- Attached garage spaces: 2
Features
- Levels: Two
- Stories: 2
- Patio & porch: Covered
- Exterior features: Rain Gutters
- Pool features: None
- Fencing: Wood
Lot
- Size: 8,319 Square Feet
- Features: Interior Lot, Landscaped, Subdivision
Details
- Parcel number: 41546296
Construction
Type & style
- Home type: SingleFamily
- Architectural style: Traditional,Detached
- Property subtype: Single Family Residence
Materials
- Brick, Rock, Stone
- Foundation: Slab
- Roof: Composition
Condition
- Resale
- Year built: 2013
Utilities & green energy
- Sewer: Public Sewer
- Water: Public
- Utilities for property: Natural Gas Available, Sewer Available, Separate Meters, Water Available, Cable Available
Community & HOA
Community
- Features: Curbs, Sidewalks
- Security: Smoke Detector(s)
- Subdivision: Mira Lagos E 1b
HOA
- Has HOA: Yes
- Services included: Association Management
- HOA fee: $588 annually
- HOA name: Mira Lagos Homeowners
- HOA phone: 817-473-6787
Location
- Region: Grand Prairie
Financial & listing details
- Price per square foot: $123/sqft
- Tax assessed value: $666,212
- Annual tax amount: $15,251
- Date on market: 11/6/2025
- Cumulative days on market: 355 days
- Listing terms: Cash,Conventional,FHA,VA Loan
- Exclusions: Tvs and TV mounts
Estimated market value
$555,300
$528,000 - $583,000
$4,830/mo
Price history
| Date | Event | Price |
|---|---|---|
| 10/21/2026 | Price change | $559,900-6.7%$123/sqft |
Source: NTREIS #21099681 Report a problem | ||
| 7/22/2026 | Listed for sale | $600,000-7.7%$132/sqft |
Source: NTREIS #21099681 Report a problem | ||
| 11/6/2025 | Listed for sale | $650,000-7.8%$143/sqft |
Source: NTREIS #21099681 Report a problem | ||
| 7/5/2022 | Sold | -- |
Source: NTREIS #20053227 Report a problem | ||
| 5/19/2022 | Pending sale | $705,000$155/sqft |
Source: NTREIS #20053227 Report a problem | ||
| 5/16/2022 | Contingent | $705,000$155/sqft |
Source: NTREIS #20053227 Report a problem | ||
| 5/13/2022 | Listed for sale | $705,000$155/sqft |
Source: NTREIS #20053227 Report a problem | ||
Public tax history
| Year | Property taxes | Tax assessment |
|---|---|---|
| 2025 | $10,729 -1.2% | $666,212 |
| 2024 | $10,854 -7.2% | $666,212 -6% |
| 2023 | $11,701 +21.1% | $709,017 +28.4% |
| 2022 | $9,665 +3.4% | $552,245 +14% |
| 2021 | $9,347 +2.5% | $484,615 +4% |
| 2020 | $9,123 +3% | $466,082 +3.5% |
| 2019 | $8,860 +2.1% | $450,288 +6.1% |
| 2018 | $8,678 -26.5% | $424,581 -1.8% |
| 2017 | $11,808 +10.6% | $432,579 +14.2% |
| 2016 | $10,672 +12.5% | $378,690 +6.7% |
| 2015 | $9,486 | $355,000 +7.7% |
| 2014 | $9,486 | $329,500 +790.5% |
| 2013 | -- | $37,000 -32.7% |
| 2012 | -- | $55,000 |
Find assessor info on the county website
Monthly payment
Est. payment
Payment breakdown
Explore the cost of this home by adjusting the details. Changes won't be saved.Climate risks
Neighborhood: Mira Lagos
Nearby schools
Schools provided by the listing agent
- Elementary: Cora Spencer
- Middle: Jones,Mary Lillard
- High: Mansfield Lake Ridge
- District: Mansfield ISD
Source: NTREIS. This data may not be complete. We recommend contacting the local school district to confirm school assignments for this home.

Similar homes
- $612,0005 bd5 ba4.6k sqft7260 Cana, Grand Prairie, TX 75054For Sale
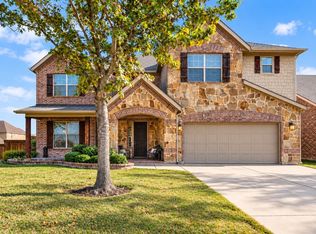 MLS ID #21115380, Jordan Davis. NTREIS
 - $505,0004 bd3 ba3.2k sqft7239 Cana, Grand Prairie, TX 75054For Sale
 MLS ID #21347228, Lisa Dong. NTREIS
 - $625,0005 bd4 ba4.3k sqft2912 Alta, Grand Prairie, TX 75054For Sale
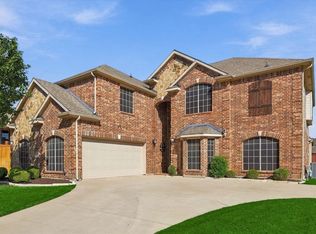 MLS ID #21382375, Jennifer Santangelo. NTREIS
 - $550,0005 bd4 ba3.5k sqft6943 Navigation Dr, Grand Prairie, TX 75054For Sale
 MLS ID #21373404, Christina Kang. NTREIS
