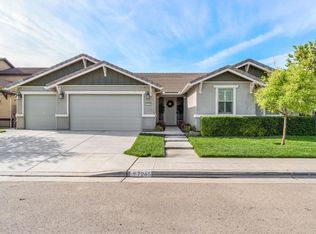
This spacious home situated on a <b>corner lot across from a trai</b>l offers the perfect blend of comfort, flexibility, and thoughtful design with <b>nearly 3,000 square feet</b> of living space, <b>OWNED Solar and a built-in swimming pool. </b>Walkability to schools and trails.<div>
</div><div>The large primary suite serves as a private retreat, featuring a luxurious soaking tub, separate walk-in shower, and an expansive walk-in closet.</div><div>
</div><div>Three additional generously sized bedrooms provide ample space for family or guests, with an option for a fifth bedroom ideal for a home office, gym, or flex space to suit your needs.
The heart of the home is the beautifully appointed kitchen, complete with quartz countertops, a center island with seating, a four-burner gas stove, and a large walk-in pantry for exceptional storage.</div><div>
</div><div>Adjacent to the kitchen, you'll find a formal dining room perfect for hosting gatherings, along with a versatile niche space ideal for optional cabinetry or a butler's pantry setup.</div><div>
</div><div>Additional highlights include a three-car garage, energy-efficient tankless water heater, and spacious secondary bedrooms designed with comfort in mind.
Adding even more value, the home is equipped with <b>30+ owned solar panels</b>, offering significant energy savings and long-term efficiency an incredible advantage in today's market.
Situated on a desirable corner lot, this home offers both curb appeal and functionality providing the space, layout, efficiency, and features today's buyers are searching for.</div><div>
</div><div><span style=font-size: 10pt;>Lot & Exterior</span></div><div><span style=font-size: 10pt;>Corner lot</span></div>No neighbors to the east
Fencing expanded to the east
Wide side yard with gate
Stamped concrete
Additional concrete
Wide sidewalks
Tile roof
Stucco exterior
Rain gutters
Pergola <div>Backyard & Pool <div>Heated swimming pool
Pentair pool equipment
Electric pool heater
4 deck jets
Sheer descent waterfall
Owned solar system (36 panels)</div><div>Kitchen</div><div>Quartz countertops
Center island
4-burner gas cooktop with oven
Walk-in pantry
Cabinets with pull-out drawers
Butler's pantry and niche
18 x 18 tiled flooring</div><div>Dining & Living Areas</div><div>Formal dining room
Woven blinds</div><div>Bedrooms & Bathrooms</div><div>5 bedrooms
Master bedroom with soaking tub, separate shower, and walk-in closet
Hall bathroom with dual sinks and tub/shower
Half bath downstairs</div><div>Additional Features</div><div>3-car garage with 2 automatic openers
Tankless water heater
Dual-zoned air conditioning
Laundry room with sink and tile countertop
</div></div><div>
</div>
Sold for $650,000
$650,000
7280 E Berkeley Ave, Fresno, CA 93737
5beds
3baths
2,920sqft
Residential, Single Family Residence
Built in 2017
6,324 Square Feet Lot
$650,100 Zestimate®
$223/sqft
$3,633 Estimated rent
Home value
$650,100
$592,000 - $715,000
$3,633/mo
Zestimate® history
Owner options
List your home for rent
$3,633/mo
Rent Zestimate®
Find your next renter with Zillow Rental Manager. Plus, with online applications, you can quickly screen prospective tenants – for free.
$3,633/mo
Rent Zestimate®
Refinance and save
$4,410/mo
Est. payment
Refinancing to a lower rate could help reduce your monthly payments and save thousands over the life of the loan.
$4,410/mo
Est. payment
Explore your selling options
Work with a Zillow partner agent
Leverage their expertise and Zillow's premium Showcase listings to get your home seen by more buyers.
Get startedList with your own agent
Get your home in front of millions of buyers by listing it on Zillow.
Learn how to do itSell it yourself
Take full control of how buyers see your home on Zillow by listing For Sale by Owner (FSBO).
List your homeWhat's special
Zillow last checked:
Listing updated:
Listed by:
Sarah Hedrick DRE #01371742 559-681-2111,
Realty Concepts, Ltd. - Fresno
Bought with:
Bryan D. Souza, DRE #01433664
eXp Realty of California, Inc.
Source: Fresno MLS,MLS#: 643011Originating MLS: Fresno MLS
Facts & features
Interior
Bedrooms & bathrooms
- Bedrooms: 5
- Bathrooms: 3
Primary bedroom
- Area: 0
- Dimensions: 0 x 0
Bedroom 1
- Area: 0
- Dimensions: 0 x 0
Bedroom 2
- Area: 0
- Dimensions: 0 x 0
Bedroom 3
- Area: 0
- Dimensions: 0 x 0
Bedroom 4
- Area: 0
- Dimensions: 0 x 0
Dining room
- Features: Formal
- Area: 0
- Dimensions: 0 x 0
Family room
- Area: 0
- Dimensions: 0 x 0
Kitchen
- Features: Eat-in Kitchen, Breakfast Bar, Pantry
- Area: 0
- Dimensions: 0 x 0
Living room
- Area: 0
- Dimensions: 0 x 0
Basement
- Area: 0
Heating
- Has Heating (Unspecified Type)
Cooling
- Central Air
Appliances
- Included: Built In Range/Oven, Gas Appliances, Disposal, Dishwasher, Microwave
- Laundry: Inside
Features
- Isolated Bedroom, Isolated Bathroom, Built-in Features, Great Room, Office, Family Room, Den/Study
- Flooring: Carpet, Tile
- Windows: Double Pane Windows
- Has fireplace: No
Interior area
- Total structure area: 2,920
- Total interior livable area: 2,920 sqft
Property
Parking
- Total spaces: 3
- Parking features: Potential RV Parking, Garage Door Opener
- Attached garage spaces: 3
Features
- Levels: Two
- Stories: 2
- Has private pool: Yes
- Pool features: Heated, Private, In Ground
Lot
- Size: 6,324 Square Feet
- Dimensions: 98 x 73
- Features: Urban, Corner Lot
Details
- Parcel number: 57406216
- Zoning: RS4
Construction
Type & style
- Home type: SingleFamily
- Property subtype: Residential, Single Family Residence
Materials
- Stucco
- Foundation: Concrete
- Roof: Tile
Condition
- Year built: 2017
Details
- Builder name: Century
Utilities & green energy
- Electric: On
- Sewer: Public Sewer
- Water: Public
- Utilities for property: Public Utilities
Green energy
- Energy generation: Solar
Community & HOA
Location
- Region: Fresno
Financial & listing details
- Price per square foot: $223/sqft
- Tax assessed value: $481,336
- Date on market: 2/15/2026
- Cumulative days on market: 10 days
- Listing agreement: Exclusive Right To Sell
Price history
| Date | Event | Price |
|---|---|---|
| 3/18/2026 | Sold | $650,000+0%$223/sqft |
Source: Fresno MLS #643011 Report a problem | ||
| 2/27/2026 | Pending sale | $649,950$223/sqft |
Source: Fresno MLS #643011 Report a problem | ||
| 2/16/2026 | Listed for sale | $649,950+63.1%$223/sqft |
Source: Fresno MLS #643011 Report a problem | ||
| 11/12/2024 | Listing removed | $2,895$1/sqft |
Source: Zillow Rentals Report a problem | ||
| 10/21/2024 | Price change | $2,895-3.3%$1/sqft |
Source: Zillow Rentals Report a problem | ||
| 9/16/2024 | Listed for rent | $2,995$1/sqft |
Source: Zillow Rentals Report a problem | ||
| 9/22/2023 | Listing removed | -- |
Source: Zillow Rentals Report a problem | ||
| 9/7/2023 | Price change | $2,995-11.9%$1/sqft |
Source: Zillow Rentals Report a problem | ||
| 8/12/2023 | Listed for rent | $3,400$1/sqft |
Source: Zillow Rentals Report a problem | ||
| 11/9/2017 | Sold | $398,500$136/sqft |
Source: Public Record Report a problem | ||
Public tax history
| Year | Property taxes | Tax assessment |
|---|---|---|
| 2026 | -- | $481,336 +2% |
| 2025 | $6,493 +3.8% | $471,899 +2% |
| 2024 | $6,256 +2.4% | $462,647 +2% |
| 2023 | $6,112 +2.7% | $453,576 +2% |
| 2022 | $5,950 +3% | $444,684 +2% |
| 2021 | $5,775 -7.4% | $435,965 +1% |
| 2020 | $6,234 +25.3% | $431,495 +6.2% |
| 2019 | $4,975 +2.2% | $406,368 +2% |
| 2018 | $4,867 +897.2% | $398,400 +919.9% |
| 2017 | $488 | $39,062 |
Find assessor info on the county website
Neighborhood: Mclane
Nearby homes
- $631,8005 bd2 ba3.3k sqft7266 E Berkeley Ave, Fresno, CA 93737Off Market
- $663,8006 bd4 ba3.6k sqft7279 E Yale Ave, Fresno, CA 93737Off Market
- $546,5004 bd2 ba2k sqft7265 E Yale Ave, Fresno, CA 93737Sold
- $520,0004 bd2 ba2k sqft7252 E Berkeley Ave, Fresno, CA 93737Sold

- $487,9003 bd2 ba1.8k sqft7251 E Yale Ave, Fresno, CA 93737Off Market
- $624,0004 bd2 ba2.9k sqft2370 N Schneider Ave, Fresno, CA 93737Off Market
- $493,6004 bd2 ba2k sqft7238 E Berkeley Ave, Fresno, CA 93737Off Market
- $560,1004 bd2 ba2k sqft7237 E Yale Ave, Fresno, CA 93737Off Market
Nearby schools
GreatSchools rating
- 7/10Virginia R. Boris ElementaryGrades: K-6Distance: 0.2 mi
- 8/10Reyburn Intermediate SchoolGrades: 7-8Distance: 2.2 mi
- 8/10Clovis East High SchoolGrades: 9-12Distance: 2.3 mi
Schools provided by the listing agent
- Elementary: Virginia Boris
- Middle: Sanchez Intermediate
- High: Clovis East
Source: Fresno MLS. This data may not be complete. We recommend contacting the local school district to confirm school assignments for this home.
Get a cash offer in 3 minutes
Find out how much your home could sell for in as little as 3 minutes with a no-obligation cash offer.
Estimated market value
$650,100
Get a cash offer in 3 minutes
Find out how much your home could sell for in as little as 3 minutes with a no-obligation cash offer.
Estimated market value
$650,100
- California
- Fresno County
- Fresno
- 93737
- Mclane
- 7280 E Berkeley Ave
