Skip main navigation
Off market
  • $963,700

    7280 E Euclid Dr, Centennial, CO 80111

    4beds
    3,134sqft
    SingleFamily
    Built in 1974
    10,454 Square Feet Lot
    $963,700 Zestimate®
    $307/sqft
    $4,288 Estimated rent

    Home value

    $963,700

    $896,000 - $1.04M

    $4,288/mo

    Zestimate® history
    Loading
    Loading...

    Owner options

    List your home for rent

    $4,288/mo

    Rent Zestimate®

    Find your next renter with Zillow Rental Manager. Plus, with online applications, you can quickly screen prospective tenants – for free.

    Learn more

    $4,288/mo

    Rent Zestimate®

    Refinance and save

    $5,615/mo

    Est. payment

    Refinancing to a lower rate could help reduce your monthly payments and save thousands over the life of the loan.

    See today's rates

    $5,615/mo

    Est. payment

    Explore your selling options

    Work with a Zillow partner agent

    Leverage their expertise and Zillow's premium Showcase listings to get your home seen by more buyers.

    Get started

    List with your own agent

    Get your home in front of millions of buyers by listing it on Zillow.

    Learn how to do it

    Sell it yourself

    Take full control of how buyers see your home on Zillow by listing For Sale by Owner (FSBO).

    List your home

    What's special

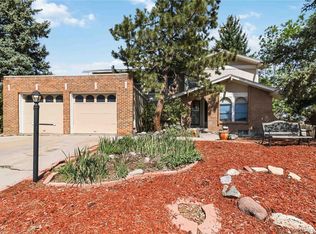
    Absolutely STUNNING!Former model home back in the day & completely remodeled w/ today's beauty & elegance w/ no detail left behind!!!This beautiful 2 Story home features 4 bdrms, 2 full baths on upper level & 1/2 on main & full bath in bsmt.Main level offers gorgeous gourmet kitchen w/ solid slab granite counter tops, cherry cabinets, GE Monogram refrigerator, stainless steel appliances, undermount sink, recessed lighting, breakfast bar, eat-in space & side board/buffet w/ see through glass cabinets.Formal dining conveniently located off kitchen for special occasions & holiday dinners.Spacious Fam. room open to kitchen w/ beautiful gas log fireplace & custom mantel.New wood floors on main. Mstr. suite w/ cedar floored walk-in closet & custom master bath w/ contoured soaking tub & elegant glass vessel sinks.Basement completely remodeled w/ huge rec. room, full bth.Amazing backyard w/ Fiberglass heated swimming pool, cedar gazebo w/ tin roof, 12x20 wood shed w/ tons of room for storage.

    This property is not currently displayed as for sale or rent on Zillow. This may be different from what's on other websites or public sources.
    Facts & features

    Interior

    Bedrooms & bathrooms
    • Bedrooms: 4
    • Bathrooms: 4
    • Full bathrooms: 3
    • 1/2 bathrooms: 1
    Heating
    • Forced air, Gas
    Cooling
    • Central, Other, Solar
    Appliances
    • Included: Dishwasher, Dryer, Freezer, Garbage disposal, Microwave, Range / Oven, Refrigerator, Washer
    Features
    • Flooring: Tile, Carpet, Hardwood
    • Basement: Finished
    • Has fireplace: Yes
    Interior area
    • Total interior livable area: 3,134 sqft

    Property

    Parking
    • Total spaces: 2
    • Parking features: Garage - Attached
    Features
    • Exterior features: Wood, Brick
    • Has view: Yes
    • View description: City, Mountain
    Lot
    • Size: 10,454 Square Feet
    Details
    • Parcel number: 207520407003

    Construction

    Type & style
    • Home type: SingleFamily
    Materials
    • Wood
    • Roof: Asphalt
    Condition
    • Year built: 1974

    Community & HOA

    HOA
    • Has HOA: Yes
    • HOA fee: $25 monthly
    Location
    • Region: Centennial

    Financial & listing details

    • Price per square foot: $307/sqft
    • Tax assessed value: $897,300
    • Annual tax amount: $6,178

    Price history

    DateEventPrice
    7/18/2016Sold$525,000+29.6%$168/sqft
    Source: Public Record Report a problem
    12/5/2013Sold$405,000$129/sqft
    Source: Public Record Report a problem
    11/12/2013Listed for sale$405,000+47.4%$129/sqft
    Source: UNITED PROPERTY BROKERS LLC #1247195 Report a problem
    9/9/2013Sold$274,843$88/sqft
    Source: Public Record Report a problem

    Public tax history

    YearProperty taxesTax assessment
    2025$6,178 +12.6%$56,082 -6.8%
    2024$5,486 +32.2%$60,167 -6.7%
    2023$4,148 -0.8%$64,471 +49.5%
    2022$4,181 $43,111 -2.8%
    2021-- $44,351 +5%
    2020$4,025 +17.3%$42,250
    2019$3,431 $42,250 +19.4%
    2018$3,431 +1%$35,381
    2017$3,396 $35,381 -13.6%
    2016-- $40,962
    2015-- $40,962 +57.5%
    2014$3,970 +43.5%$26,005 +3.5%
    2013$2,766 $25,120
    2012-- $25,120
    2011$2,667 +2.5%$25,120 -8.7%
    2010$2,601 +8.3%$27,500
    2009$2,401 $27,500 +9.7%
    2008-- $25,058
    2007-- $25,058 +7.6%
    2006-- $23,283
    2005-- $23,283 -8.7%
    2002$2,160 +13.1%$25,490 +21.4%
    2001$1,909 $21,000
    Find assessor info on the county website

    Neighborhood: 80111

    Nearby schools

    GreatSchools rating
    Schools provided by the listing agent
    • Middle: West
    • High: Cherry Creek
    • District: Cherry Creek 5

    Source: The MLS. This data may not be complete. We recommend contacting the local school district to confirm school assignments for this home.

    Get a cash offer in 3 minutes
    Find out how much your home could sell for in as little as 3 minutes with a no-obligation cash offer.
    Estimated market value
    $963,700
    Get a cash offer in 3 minutes
    Find out how much your home could sell for in as little as 3 minutes with a no-obligation cash offer.
    Estimated market value
    $963,700