Skip main navigation
Sold
  • $389,901

    7280 E Patricia Dr, Camby, IN 46113

    3beds
    2,089sqft
    Residential, Single Family Residence
    Built in 1996
    0.82 Acres Lot
    $407,700 Zestimate®
    $187/sqft
    $1,985 Estimated rent

    Home value

    $407,700

    $338,000 - $493,000

    $1,985/mo

    Zestimate® history
    Loading
    Loading...

    Owner options

    List your home for rent

    $1,985/mo

    Rent Zestimate®

    Find your next renter with Zillow Rental Manager. Plus, with online applications, you can quickly screen prospective tenants – for free.

    Learn more

    $1,985/mo

    Rent Zestimate®

    Refinance and save

    $3,352/mo

    Est. payment

    Refinancing to a lower rate could help reduce your monthly payments and save thousands over the life of the loan.

    See today's rates

    $3,352/mo

    Est. payment

    Explore your selling options

    Work with a Zillow partner agent

    Leverage their expertise and Zillow's premium Showcase listings to get your home seen by more buyers.

    Get started

    List with your own agent

    Get your home in front of millions of buyers by listing it on Zillow.

    Learn how to do it

    Sell it yourself

    Take full control of how buyers see your home on Zillow by listing For Sale by Owner (FSBO).

    List your home

    What's special

    Dining roomBabbling brookLarge windowsVaulted ceilingsNatural lightGranite countertopsAmish-built gazebo
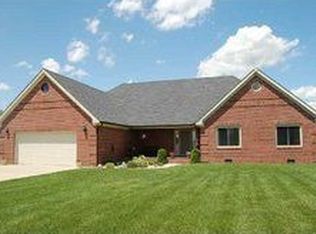
    SERENE SETTING! Updated all-brick ranch with vaulted ceilings and large windows that let in natural light. The updated kitchen, featuring granite countertops and a built-in oven, along with ample cabinets, flows seamlessly into the dining room for easy entertaining. The dining room flows to the sunroom, where you can enjoy your cup of coffee overlooking the babbling brook or make your way to the Amish-built gazebo.

    Zillow last checked:

    Listing updated:

    Listed by:

    Kevin Elson 317-281-2575,

    eXp Realty LLC,

    Cathy Epps,

    eXp Realty LLC

    Bought with:

    Terri McGavock

    Berkshire Hathaway Home

    Source: MIBOR as distributed by MLS GRID,MLS#: 22034267MLS Logo

    Facts & features

    Interior

    Bedrooms & bathrooms
    • Bedrooms: 3
    • Bathrooms: 3
    • Full bathrooms: 2
    • 1/2 bathrooms: 1
    • Main level bathrooms: 3
    • Main level bedrooms: 3
    Primary bedroom
    • Features: Laminate Hardwood
    • Level: Main
    • Area: 288 Square Feet
    • Dimensions: 18x16
    Bedroom 2
    • Features: Laminate Hardwood
    • Level: Main
    • Area: 132 Square Feet
    • Dimensions: 12x11
    Bedroom 3
    • Features: Laminate Hardwood
    • Level: Main
    • Area: 154 Square Feet
    • Dimensions: 14x11
    Dining room
    • Features: Laminate Hardwood
    • Level: Main
    • Area: 156 Square Feet
    • Dimensions: 13x12
    Family room
    • Features: Laminate Hardwood
    • Level: Main
    • Area: 225 Square Feet
    • Dimensions: 15x15
    Family room
    • Features: Laminate Hardwood
    • Level: Main
    • Area: 225 Square Feet
    • Dimensions: 15x15
    Great room
    • Features: Laminate Hardwood
    • Level: Main
    • Area: 285 Square Feet
    • Dimensions: 19x15
    Kitchen
    • Features: Tile-Ceramic
    • Level: Main
    • Area: 220 Square Feet
    • Dimensions: 20x11
    Laundry
    • Features: Laminate Hardwood
    • Level: Main
    • Area: 78 Square Feet
    • Dimensions: 13x6
    Sun room
    • Features: Laminate Hardwood
    • Level: Main
    • Area: 130 Square Feet
    • Dimensions: 13x10
    Heating
    • Forced Air, Natural Gas
    Appliances
    • Included: Gas Cooktop, Dishwasher, Disposal, Microwave, Oven, Range Hood, Refrigerator, Water Heater, Water Softener Owned
    • Laundry: Laundry Room, Main Level
    Features
    • Breakfast Bar, Cathedral Ceiling(s), Tray Ceiling(s), Walk-In Closet(s)
    • Windows: Windows Thermal, Windows Vinyl
    • Has basement: No
    Interior area
    • Total structure area: 2,089
    • Total interior livable area: 2,089 sqft

    Property

    Parking
    • Total spaces: 2
    • Parking features: Attached
    • Attached garage spaces: 2
    Features
    • Levels: One
    • Stories: 1
    • Patio & porch: Deck
    • Exterior features: Playground
    Lot
    • Size: 0.82 Acres
    • Features: Mature Trees
    Details
    • Additional structures: Storage, Gazebo
    • Parcel number: 550234430009000015
    • Horse amenities: None

    Construction

    Type & style
    • Home type: SingleFamily
    • Architectural style: Ranch
    • Property subtype: Residential, Single Family Residence
    Materials
    • Brick
    • Foundation: Crawl Space
    Condition
    • New construction: No
    • Year built: 1996

    Utilities & green energy

    • Water: Municipal/City

    Community & HOA

    Community
    • Subdivision: Wildwood Shores
    HOA
    • Has HOA: Yes
    • HOA fee: $1,066 annually
    Location
    • Region: Camby

    Financial & listing details

    • Price per square foot: $187/sqft
    • Tax assessed value: $317,600
    • Annual tax amount: $2,208
    • Date on market: 4/24/2025
    • Cumulative days on market: 5 days

    Price history

    DateEventPrice
    5/30/2025Sold$389,901+0%$187/sqft
    Source: MIBOR as distributed by MLS GRID #22034267 Report a problem
    4/27/2025Pending sale$389,900$187/sqft
    Source: MIBOR as distributed by MLS GRID #22034267 Report a problem
    4/24/2025Listed for sale$389,900+16.4%$187/sqft
    Source: MIBOR as distributed by MLS GRID #22034267 Report a problem
    10/8/2021Sold$334,900$160/sqft
    Source: MIBOR as distributed by MLS GRID #21803392 Report a problem
    9/3/2021Pending sale$334,900$160/sqft
    Source: Carpenter Realtors #202131468 Report a problem
    8/24/2021Listed for sale$334,900$160/sqft
    Source: Carpenter Realtors #202131468 Report a problem
    8/10/2021Pending sale$334,900$160/sqft
    Source: Carpenter Realtors #202131468 Report a problem
    8/4/2021Listed for sale$334,900+17.8%$160/sqft
    Source: Carpenter Realtors #202131468 Report a problem
    7/7/2020Listing removed$284,280$136/sqft
    Source: Carpenter Realtors, Inc. #21719965 Report a problem
    6/22/2020Pending sale$284,280$136/sqft
    Source: Carpenter Realtors, Inc. #21719965 Report a problem
    6/19/2020Listed for sale$284,280+32.2%$136/sqft
    Source: Carpenter, REALTORS� #21719965 Report a problem
    1/23/2017Sold--0
    Source: Agent Provided Report a problem
    12/8/2016Pending sale$215,000$103/sqft
    Source: Dollars and Sense Real Estate #21372583 Report a problem
    10/4/2016Price change$215,000-4.4%$103/sqft
    Source: Dollars and Sense Real Estate #21372583 Report a problem
    5/5/2016Price change$225,000-3%$108/sqft
    Source: Dollars and Sense Real Estate #21372583 Report a problem
    2/14/2016Price change$232,000-5.3%$111/sqft
    Source: Dollars and Sense Real Estate #21372583 Report a problem
    10/6/2015Price change$244,900-7.6%$117/sqft
    Source: Dollars and Sense Real Estate #21372583 Report a problem
    8/24/2015Listed for sale$265,000$127/sqft
    Source: Dollars and Sense Real Estate #21372583 Report a problem

    Public tax history

    YearProperty taxesTax assessment
    2025$1,655 +8.7%$317,600 -4.9%
    2024$1,522 -3.4%$334,000 -0.2%
    2023$1,576 +24.5%$334,600 +11.6%
    2022$1,265 +2.5%$299,800 +14.4%
    2021$1,235 +16.1%$262,000 +3.5%
    2020$1,064 -23.1%$253,100 +12.4%
    2019$1,382 -0.4%$225,200 +9.1%
    2018$1,389 -2.5%$206,400 +3.4%
    2017$1,425 +50.3%$199,600 -2.1%
    2016$948 +9%$203,800 -0.4%
    2014$870 +2.8%$204,600 -1%
    2013$846 +11.1%$206,600 +1.1%
    2012$761 -56.1%$204,300 +6.4%
    2011$1,734 +1.3%$192,100
    2010$1,711 -9.8%$192,100 -1.1%
    2009$1,897 -38.1%$194,300 -28.5%
    2006$3,066 $271,700 +29.5%
    2005-- $209,800
    Find assessor info on the county website

    Neighborhood: 46113

    Nearby schools

    GreatSchools rating
    Schools provided by the listing agent
    • Middle: Paul Hadley Middle School
    • High: Mooresville High School

    Source: MIBOR as distributed by MLS GRID. This data may not be complete. We recommend contacting the local school district to confirm school assignments for this home.

    Get a cash offer in 3 minutes
    Find out how much your home could sell for in as little as 3 minutes with a no-obligation cash offer.
    Estimated market value
    $407,700
    Get a cash offer in 3 minutes
    Find out how much your home could sell for in as little as 3 minutes with a no-obligation cash offer.
    Estimated market value
    $407,700