This large all brick three-bedroom ranch has much to offer. This home features a very spacious eat-kitchen with loads of storage, also included is a walk-in pantry. The refrigerator is three years old; the dishwasher and disposal are about two years old. Relax in the oversized living room with plenty of natural light and a wood burning fireplace. In addition to the living room there is a beautiful family room with a vaulted ceiling and skylights. From the family room you can walk into the 21 x 12 sunroom which is a great place to unwind or head on out onto the beautiful multi-tiered deck with a natural gas grill which overlooks a private park like lot that everyone will enjoy. Another great feature is that the home is equipped with gutter guard and there is a shed in the backyard for extra storage and it is sitting on a concrete slab. This home also has three very good-sized bedrooms and there is a full bathroom with a jet Jacuzzi tub and one-half bathroom on the main floor.
If you are still looking for additional space there is a 48 x 13 finished recreation room with glass block windows, a huge 20 x 12 laundry room, 17 x 9 workshop and another full bathroom in the lower level.
The heated garage has its own furnace, newer insulated garage door and newer garage door opener.
This home is located in a great area close to shopping and close to the highways.
The refrigerator in the garage does not stay with the sale of the home.
Pending
$309,900
7280 Lancelot Dr, Parma, OH 44134
3beds
--sqft
Single Family Residence
Built in 1975
9,456 Square Feet Lot
$-- Zestimate®
$--/sqft
$-- HOA
What's special
All brick three-bedroom ranchThree very good-sized bedroomsWood burning fireplaceWalk-in pantryGutter guard
- 27 days |
- 823 |
- 33 |
Likely to sell faster than
Zillow last checked:
Listing updated:
Listed by:
William J Brannigan 216-337-6399 w.brannigan@cox.net,
Russell Real Estate Services
Source: MLS Now,MLS#: 5222042 Originating MLS: Akron Cleveland Association of REALTORS
Originating MLS: Akron Cleveland Association of REALTORSFacts & features
Interior
Bedrooms & bathrooms
- Bedrooms: 3
- Bathrooms: 3
- Full bathrooms: 2
- 1/2 bathrooms: 1
- Main level bathrooms: 2
- Main level bedrooms: 3
Bedroom
- Description: Flooring: Carpet
- Level: First
- Dimensions: 12 x 9
Bedroom
- Description: Flooring: Carpet
- Level: First
- Dimensions: 13 x 11
Bedroom
- Description: Flooring: Carpet
- Level: First
- Dimensions: 15 x 11
Family room
- Description: Flooring: Luxury Vinyl Tile
- Features: High Ceilings
- Level: First
- Dimensions: 15 x 14
Kitchen
- Description: Very spacious eat-kitchen with loads of storage.,Flooring: Luxury Vinyl Tile
- Level: First
- Dimensions: 18 x 12
Laundry
- Description: Flooring: Carpet
- Level: Lower
- Dimensions: 20 x 12
Living room
- Description: Flooring: Carpet
- Level: First
- Dimensions: 22 x 20
Other
- Description: Flooring: Concrete
- Level: Lower
- Dimensions: 12 x 12
Recreation
- Description: Flooring: Carpet
- Level: Lower
- Dimensions: 48 x 13
Sunroom
- Description: Flooring: Luxury Vinyl Tile
- Level: First
- Dimensions: 21 x 12
Workshop
- Description: Flooring: Concrete
- Level: Lower
- Dimensions: 17 x 9
Heating
- Forced Air, Gas
Cooling
- Central Air
Appliances
- Included: Dryer, Dishwasher, Disposal, Microwave, Range, Refrigerator, Washer
- Laundry: Washer Hookup, In Basement
Features
- Ceiling Fan(s), Eat-in Kitchen
- Basement: Full,Finished
- Number of fireplaces: 1
- Fireplace features: Wood Burning
Video & virtual tour
Property
Parking
- Total spaces: 2
- Parking features: Attached, Garage, Garage Door Opener, Heated Garage, Garage Faces Rear
- Attached garage spaces: 2
Features
- Levels: One
- Stories: 1
- Patio & porch: Deck
- Exterior features: Sprinkler/Irrigation
Lot
- Size: 9,456 Square Feet
- Features: Back Yard, Landscaped, Private
Details
- Parcel number: 45213008
Construction
Type & style
- Home type: SingleFamily
- Architectural style: Ranch
- Property subtype: Single Family Residence
Materials
- Brick
- Roof: Asphalt,Fiberglass
Condition
- Year built: 1975
Utilities & green energy
- Sewer: Public Sewer
- Water: Public
Community & HOA
Community
- Subdivision: Green Belt 02
HOA
- Has HOA: No
Location
- Region: Parma
Financial & listing details
- Tax assessed value: $255,000
- Annual tax amount: $5,093
- Date on market: 6/25/2026
- Cumulative days on market: 26 days
- Listing terms: Cash,Conventional,FHA
Estimated market value
Not available
Estimated sales range
Not available
Not available
Price history
| Date | Event | Price |
|---|---|---|
| 6/27/2026 | Pending sale | $309,900 |
Source:  MLS Now #5222042 Report a problem MLS Now #5222042 Report a problem | ||
| 6/25/2026 | Listed for sale | $309,900+37.7% |
Source: MLS Now #5222042 Report a problem | ||
| 2/7/2024 | Sold | $225,000 |
Source: Public Record Report a problem | ||
Public tax history
| Year | Property taxes | Tax assessment |
|---|---|---|
| 2025 | $4,633 +6.4% | $89,250 |
| 2024 | $4,352 +0.3% | $89,250 +15.7% |
| 2023 | $4,339 +0% | $77,110 |
| 2022 | $4,338 -3.2% | $77,110 |
| 2021 | $4,483 +18.2% | $77,110 +28% |
| 2020 | $3,792 -14% | $60,240 |
| 2019 | $4,411 +10.5% | $60,240 |
| 2018 | $3,991 +7.4% | $60,240 +12.9% |
| 2017 | $3,716 +4.5% | $53,380 |
| 2016 | $3,555 | $53,380 |
| 2015 | $3,555 -3% | $53,380 -3% |
| 2014 | $3,667 +2.2% | $55,020 |
| 2013 | $3,587 +4.7% | $55,020 |
| 2012 | $3,426 +0.7% | $55,020 -3.7% |
| 2011 | $3,402 +9.5% | $57,120 |
| 2010 | $3,108 +0.8% | $57,120 |
| 2009 | $3,083 -6.4% | $57,120 -11% |
| 2008 | $3,296 +7.2% | $64,200 |
| 2007 | $3,074 -10.7% | $64,200 |
| 2006 | $3,441 +1.7% | $64,200 +6.9% |
| 2005 | $3,386 +11.1% | $60,070 |
| 2004 | $3,046 +1.6% | $60,070 |
| 2003 | $2,997 +5% | $60,070 +7.5% |
| 2002 | $2,854 -39.7% | $55,860 |
| 2001 | $4,731 -0.1% | $55,860 |
| 2000 | $4,737 | $55,860 |
Find assessor info on the county website
Monthly payment
Est. payment
Payment breakdown
Explore the cost of this home by adjusting the details. Changes won't be saved.Climate risks
Neighborhood: 44134
Nearby schools
GreatSchools rating
- 9/10Dentzler Elementary SchoolGrades: K-4Distance: 0.8 mi
- 8/10Hillside Middle SchoolGrades: 5-8Distance: 1.1 mi
- 6/10Normandy High SchoolGrades: 9-12Distance: 0.4 mi
Schools provided by the listing agent
- District: Parma CSD - 1824
Source: MLS Now. This data may not be complete. We recommend contacting the local school district to confirm school assignments for this home.
- $256,2004 bd1 ba1.5k sqft7284 Lancelot Dr, Parma, OH 44134Off Market
- $296,1003 bd1 ba2.1k sqft7276 Lancelot Dr, Parma, OH 44134Off Market
- $268,2003 bd1 ba1.8k sqft7288 Lancelot Dr, Parma, OH 44134Off Market
- $272,5003 bd1 ba1.5k sqft7272 Lancelot Dr, Parma, OH 44134Off Market
- $379,2005 bd2 ba2.8k sqft7268 Lancelot Dr, Parma, OH 44134Off Market
- $271,3003 bd1 ba1.5k sqft7292 Lancelot Dr, Parma, OH 44134Off Market
- $265,6003 bd1 ba1.3k sqft7281 Lancelot Dr, Parma, OH 44134Off Market
- $242,8003 bd1 ba1.3k sqft7277 Lancelot Dr, Parma, OH 44134Off Market
A local agent can set up tours, give advice and negotiate with sellers.
Similar homes
- $339,9003 bd2 ba2.5k sqft3282 Royalton Rd, North Royalton, OH 44133For Sale
 MLS ID #5229340, Daniel J Puttera, 2000 Professional Realty. MLS Now
 - $300,0003 bd2 ba2.2k sqft5911 Ralston Dr, Parma, OH 44129For Sale
 MLS ID #5222704, Dennis W Wolf, RE/MAX Above & Beyond. MLS Now
 - $299,0003 bd2 ba1.8k sqft244 Starlight Dr, Seven Hills, OH 44131For Sale
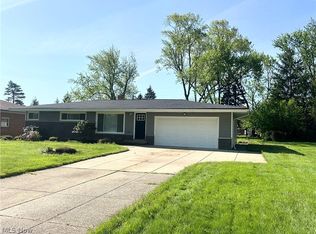 MLS ID #5207597, Irina Kleyner, Smartland, LLC.. MLS Now
 - $299,9003 bd2 ba2.8k sqft8363 Abbey Rd, North Royalton, OH 44133For Sale
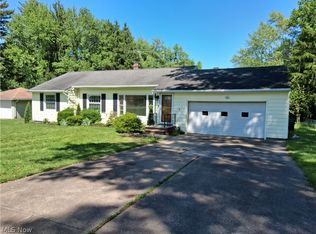 MLS ID #5221850, Joyce M Leszcz, Berkshire Hathaway HomeServices Stouffer Realty. MLS Now
 - $269,0003 bd2 ba2k sqft8320 Banner Ln, Parma, OH 44129For SaleMLS ID #5215095, Scott A Marvin, Team Results Realty. MLS Now
- $219,9003 bd2 ba1.7k sqft4710 Maplecrest Ave, Parma, OH 44134For SaleMLS ID #5225224, Sandra Sims, Berkshire Hathaway HomeServices Professional Realty. MLS Now
- $315,0004 bd2 ba1.6k sqft99 Lucy Ln, Northfield, OH 44067For SaleMLS ID #5223370, Linda Nido, Russell Real Estate Services. MLS Now
- $249,9003 bd2 ba1.5k sqft9001 Harrow Dr, Parma, OH 44129For SaleMLS ID #5226373, Mark Piscitelli, RE/MAX Above & Beyond. MLS Now
- $238,0004 bd2 ba1.9k sqft4515 Pershing Ave, Parma, OH 44134For SaleMLS ID #5214745, Glen G Whitten, Ohio Property Group, LLC. MLS Now
- $279,9003 bd2 ba-- sqft6779 Glenallen Ave, Solon, OH 44139For SaleMLS ID #5225713, Rick Bocchieri, McDowell Homes Real Estate Services. MLS Now
- $350,0003 bd2 ba2.2k sqft17806 Brandywine Dr, Strongsville, OH 44136For SaleMLS ID #5228951, Nancy J Lorenzo, Keller Williams Chervenic Rlty. MLS Now
- $259,0003 bd2 ba2.2k sqft10810 Windham Rd, Cleveland, OH 44130For SaleMLS ID #5218618, Jessica McDougler, McDowell Homes Real Estate Services. MLS Now
- $349,0003 bd3 ba2.7k sqft15381 Howe Rd, Strongsville, OH 44136For SaleMLS ID #5218445, Tresa M Klein, Keller Williams Elevate. MLS Now
- $299,9003 bd2 ba1.6k sqft369 Fern Dr, Berea, OH 44017For SaleMLS ID #5222205, Alexander Shahidian, WR Western Reserve Real Estate. MLS Now
- $250,0003 bd2 ba1.8k sqft6671 Kingsdale Blvd, Parma Heights, OH 44130For SaleMLS ID #5219660, Cynthia L Kintop, Forestwood Realty. MLS Now
- $345,0004 bd4 ba3.2k sqft5276 W 83rd St, Parma, OH 44129For SaleMLS ID #5202882, Aminah Alexander, Century 21 Homestar. MLS Now
- $310,0004 bd3 ba2.3k sqft4880 Foxlair Trl, Richmond Heights, OH 44143For SaleMLS ID #5225763, Kim L Goodrick, Red 1 Realty, LLC. MLS Now
- $350,0003 bd3 ba2k sqft348 Hickory Hill Rd, Chagrin Falls, OH 44022For SaleMLS ID #5224764, Trish Rouru, Keller Williams Living. MLS Now
- $359,9003 bd3 ba2.9k sqft17228 Egbert Rd, Walton Hills, OH 44146For SaleMLS ID #5211778, Bruce Flower, Russell Real Estate Services. MLS Now
- $239,9003 bd3 ba2.5k sqft7623 Alan Pkwy, Middleburg Heights, OH 44130For SaleMLS ID #5217967, Carla M Callahan, JMG Ohio. MLS Now
