Skip main navigation
Sold for $342,000
  • $342,000

    7280 Route 183, Bethel, PA 19507

    2beds
    1,190sqft
    Single Family Residence
    Built in 2011
    4.17 Acres Lot
    $357,900 Zestimate®
    $287/sqft
    $1,828 Estimated rent

    Home value

    $357,900

    $329,000 - $390,000

    $1,828/mo

    Zestimate® history
    Loading
    Loading...

    Owner options

    List your home for rent

    $1,828/mo

    Rent Zestimate®

    Find your next renter with Zillow Rental Manager. Plus, with online applications, you can quickly screen prospective tenants – for free.

    Learn more

    $1,828/mo

    Rent Zestimate®

    Refinance and save

    $2,263/mo

    Est. payment

    Refinancing to a lower rate could help reduce your monthly payments and save thousands over the life of the loan.

    See today's rates

    $2,263/mo

    Est. payment

    Explore your selling options

    Work with a Zillow partner agent

    Leverage their expertise and Zillow's premium Showcase listings to get your home seen by more buyers.

    Get started

    List with your own agent

    Get your home in front of millions of buyers by listing it on Zillow.

    Learn how to do it

    Sell it yourself

    Take full control of how buyers see your home on Zillow by listing For Sale by Owner (FSBO).

    List your home

    What's special

    Charming loftFull walk-out basementOriginal cottageBeautiful gardensBreathtaking panoramic viewsUnparalleled privacyCozy bedroom
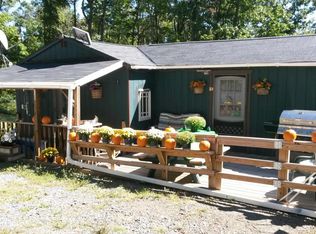
    This exceptional, one-of-a-kind property offers unparalleled privacy and beauty! Nestled on 4+ acres atop Blue Mountain in Berks County, Pennsylvania, this FULLY OFF-GRID home, built in 2011, provides the perfect retreat. The main floor features a spacious living room, dining room, kitchen, laundry area, and a cozy bedroom. The second floor boasts a primary bedroom, bath, and a charming loft. 120 year old wood flooring throughout! Every window and the expansive deck offer breathtaking, panoramic views of the surrounding landscape. The full walk-out basement adds even more space and potential. Every detail of the home and its exterior has been meticulously customized by the sellers to preserve the property's authenticity and charm. In addition to beautiful gardens and outbuildings, there is a quaint, original cottage built around 1961, situated across a serene back stream. This property is also an ideal opportunity for rental income, as it lies just 300 yards from the Appalachian Trail, making it perfect for hikers. Key features of the home include 2x6 framing, fully insulated walls, and a durable metal roof with 12 inches of insulation. The 10KW solar battery system powers the home, with 120AC and 12-volt DC lighting throughout. The water system includes fiberglass holding tank, softener, Ph, alkalinity treatment, UV lamp and additional reverse osmosis station. The well pump operates on 12DC for maximum battery efficiency. The 120,000 BTU On-demand hot water heater is Lp fueled as is the full size kitchen refrigerator. NO MORE ELECTRIC BILLS!! This property is an outdoor enthusiast's dream, with a National Park to the west, State Game Lands to the north, and the Appalachian Trail just a short walk away. Experience the peace and serenity of this extraordinary, self-sustaining property—perfect for hikers, hunters, or anyone seeking an idyllic mountain retreat!

    Zillow last checked:

    Listing updated:

    Listed by:

    JIM BEDORF 717-462-7227,

    Coldwell Banker Realty,

    Listing Team: The Bedorf Prince Team, Co-Listing Team: The Bedorf Prince Team,Co-Listing Agent: Jim Bedorf 717-462-7227,

    Coldwell Banker Realty

    Bought with:

    Richard Ma, 2549891

    EXP Realty, LLC

    Source: Bright MLS,MLS#: PABK2053628MLS Logo

    Facts & features

    Interior

    Bedrooms & bathrooms
    • Bedrooms: 2
    • Bathrooms: 2
    • Full bathrooms: 2
    • Main level bathrooms: 1
    • Main level bedrooms: 1
    Primary bedroom
    • Features: Flooring - HardWood, Walk-In Closet(s)
    • Level: Upper
    • Area: 144 Square Feet
    • Dimensions: 12 x 12
    Bedroom 2
    • Features: Flooring - HardWood
    • Level: Main
    • Area: 110 Square Feet
    • Dimensions: 10 x 11
    Primary bathroom
    • Features: Flooring - HardWood
    • Level: Upper
    • Area: 50 Square Feet
    • Dimensions: 5 x 10
    Basement
    • Features: Flooring - Concrete
    • Level: Lower
    • Area: 682 Square Feet
    • Dimensions: 31 x 22
    Dining room
    • Features: Flooring - HardWood
    • Level: Main
    • Area: 165 Square Feet
    • Dimensions: 11 x 15
    Other
    • Features: Flooring - HardWood
    • Level: Main
    • Area: 72 Square Feet
    • Dimensions: 6 x 12
    Kitchen
    • Features: Flooring - HardWood
    • Level: Main
    • Area: 121 Square Feet
    • Dimensions: 11 x 11
    Laundry
    • Level: Main
    Living room
    • Features: Flooring - HardWood
    • Level: Main
    • Area: 216 Square Feet
    • Dimensions: 12 x 18
    Loft
    • Features: Flooring - HardWood
    • Level: Upper
    • Area: 165 Square Feet
    • Dimensions: 11 x 15
    Heating
    • Wood Stove, Wood
    Cooling
    • None
    Appliances
    • Included: Oven/Range - Gas, Refrigerator, Washer, Water Treat System, Water Heater
    • Laundry: Main Level, Laundry Room
    Features
    • Bathroom - Stall Shower, Soaking Tub, Built-in Features, Combination Dining/Living, Entry Level Bedroom, Exposed Beams, Primary Bath(s), Upgraded Countertops, Walk-In Closet(s), 2 Story Ceilings, Dry Wall, Log Walls, Vaulted Ceiling(s), Wood Ceilings
    • Flooring: Hardwood, Wood
    • Basement: Full,Unfinished,Walk-Out Access
    • Has fireplace: No
    • Fireplace features: Wood Burning Stove
    Interior area
    • Total structure area: 1,982
    • Total interior livable area: 1,190 sqft
    • Finished area above ground: 1,190
    • Finished area below ground: 0

    Property

    Parking
    • Total spaces: 4
    • Parking features: Driveway, Off Street
    • Uncovered spaces: 2
    Accessibility
    • Accessibility features: None
    Features
    • Levels: Two
    • Stories: 2
    • Patio & porch: Porch, Roof, Deck
    • Pool features: None
    • Has view: Yes
    • View description: Creek/Stream, Trees/Woods
    • Has water view: Yes
    • Water view: Creek/Stream
    Lot
    • Size: 4.17 Acres
    • Features: Backs to Trees, Stream/Creek, Wooded
    Details
    • Additional structures: Above Grade, Below Grade, Outbuilding
    • Parcel number: 30442300570503
    • Zoning: AGRICULTURAL
    • Special conditions: Standard

    Construction

    Type & style
    • Home type: SingleFamily
    • Architectural style: Cape Cod,Cabin/Lodge
    • Property subtype: Single Family Residence
    Materials
    • Frame, Log, Log Siding
    • Foundation: Block
    • Roof: Metal
    Condition
    • Excellent
    • New construction: No
    • Year built: 2011
    • Major remodel year: 2018

    Utilities & green energy

    • Electric: Photovoltaics Seller Owned
    • Sewer: On Site Septic
    • Water: Well

    Community & neighborhood

    Security
    • Security features: Smoke Detector(s)
    Location
    • Region: Bethel
    • Subdivision: None Available
    • Municipality: BETHEL TWP

    Other

    Other facts
    • Listing agreement: Exclusive Right To Sell
    • Listing terms: Cash,Conventional,VA Loan
    • Ownership: Fee Simple

    Price history

    DateEventPrice
    5/9/2025Sold$342,000+6.9%$287/sqft
    Source: Bright MLS #PABK2053628 Report a problem
    4/4/2025Pending sale$320,000$269/sqft
    Source: Bright MLS #PABK2053628 Report a problem
    4/1/2025Listed for sale$320,000+156%$269/sqft
    Source: Bright MLS #PABK2053628 Report a problem
    5/15/2017Sold$125,000-25.6%$105/sqft
    Source: Public Record Report a problem
    2/22/2016Listing removed$168,000$141/sqft
    Source: Equity Pennsylvania Real Estate #6731414 Report a problem
    2/13/2016Listed for sale$168,000$141/sqft
    Source: Equity Pennsylvania Real Estate #6731414 Report a problem

    Public tax history

    YearProperty taxesTax assessment
    2025$3,765 +1.7%$102,400
    2024$3,701 +1.7%$102,400
    2023$3,641 -0.3%$102,400
    2022$3,651 -2.1%$102,400
    2021$3,728 -0.3%$102,400
    2020$3,738 -0.7%$102,400
    2019$3,764 -1.3%$102,400
    2018$3,815 +0.5%$102,400
    2017$3,796 +303.6%$102,400
    2016$940 $102,400
    2015$940 $102,400
    2014-- $102,400
    2013-- $102,400 +732.5%
    2012-- $12,300
    2011-- $12,300
    2010-- $12,300
    2009-- $12,300
    2008-- $12,300
    2007-- $12,300
    2006-- $12,300
    2005-- $12,300
    2004-- $12,300
    2003-- $12,300
    2002-- $12,300

    Find assessor info on the county website

    Neighborhood: 19507

    Nearby schools

    GreatSchools rating
    Schools provided by the listing agent
    • High: Tulpehocken
    • District: Tulpehocken Area

    Source: Bright MLS. This data may not be complete. We recommend contacting the local school district to confirm school assignments for this home.

    Get a cash offer in 3 minutes
    Find out how much your home could sell for in as little as 3 minutes with a no-obligation cash offer.
    Estimated market value
    $357,900
    Get a cash offer in 3 minutes
    Find out how much your home could sell for in as little as 3 minutes with a no-obligation cash offer.
    Estimated market value
    $357,900