**Back on the market due to buyer's financing being denied** Fully renovated 3/2 home with a 1 car garage! Freshly painted exterior/interior with new LVP flooring throughout and the windows were replaced in 2010. The kitchen has been completely updated with brand-new cabinets, quartz countertops, and stainless appliances. Both bathrooms have been thoughtfully renovated with stylish finishes. Enjoy the natural light and fresh air from the large covered screened-in patio, overlooking the fully fenced yard. The utility shed with electric offers extra space for a workshop or storage. Additionally, the property offers the potential for a second entrance between two mature magnolia trees, perfectly positioned for a gate and driveway into the property from the southeast side. Conveniently located, this home is only a 15 minute drive to Eaton's Beach and Gator Joe’s, 10 minutes to Carney Island Park & Boat Ramp for access to Lake Weir, and only 8 minutes to Belleview Publix for your shopping needs. PLUS - SELLER WILL REROOF THE HOME WITH A FULL PRICE CONTRACT! Don't miss the opportunity to make this beautifully updated home yours today!
Sold for $210,000
$210,000
7280 SE COUNTY HIGHWAY 25A, BELLEVIEW, FL 34420
3beds
1,144sqft
Single Family Residence
Built in 1977
0.29 Acres Lot
$205,200 Zestimate®
$184/sqft
$1,665 Estimated rent
Home value
$205,200
$183,000 - $230,000
$1,665/mo
Zestimate® history
Owner options
List your home for rent
$1,665/mo
Rent Zestimate®
Find your next renter with Zillow Rental Manager. Plus, with online applications, you can quickly screen prospective tenants – for free.
$1,665/mo
Rent Zestimate®
Refinance and save
$1,494/mo
Est. payment
Refinancing to a lower rate could help reduce your monthly payments and save thousands over the life of the loan.
$1,494/mo
Est. payment
Explore your selling options
Work with a Zillow partner agent
Leverage their expertise and Zillow's premium Showcase listings to get your home seen by more buyers.
Get startedList with your own agent
Get your home in front of millions of buyers by listing it on Zillow.
Learn how to do itSell it yourself
Take full control of how buyers see your home on Zillow by listing For Sale by Owner (FSBO).
List your homeWhat's special
Fully fenced yardQuartz countertopsNew lvp flooringLarge covered screened-in patioStainless appliancesBrand-new cabinets
Zillow last checked:
Listing updated:
Listed by:
Cynthia Fugate 954-415-2932,
IT'S ALL ABOUT YOU...REAL ESTA 352-304-5687,
Melissa Townsend 843-321-0819,
IT'S ALL ABOUT YOU...REAL ESTA
Bought with:
Cindy Garcia Saucedo, 3589579
YOUNG REAL ESTATE
Source: Stellar MLS,MLS#: OM696149 Originating MLS: Ocala - Marion
Originating MLS: Ocala - Marion
Facts & features
Interior
Bedrooms & bathrooms
- Bedrooms: 3
- Bathrooms: 2
- Full bathrooms: 2
Primary bedroom
- Features: En Suite Bathroom, Dual Closets
- Level: First
- Area: 132 Square Feet
- Dimensions: 11x12
Bedroom 2
- Features: Dual Closets
- Level: First
- Area: 143 Square Feet
- Dimensions: 13x11
Bedroom 3
- Features: Dual Closets
- Level: First
- Area: 120 Square Feet
- Dimensions: 12x10
Dining room
- Level: First
- Area: 90 Square Feet
- Dimensions: 9x10
Kitchen
- Level: First
- Area: 108 Square Feet
- Dimensions: 9x12
Living room
- Level: First
- Area: 143 Square Feet
- Dimensions: 13x11
Heating
- Central, Electric
Cooling
- Central Air
Appliances
- Included: Dishwasher, Microwave, Range, Refrigerator
- Laundry: Electric Dryer Hookup, In Garage, Washer Hookup
Features
- Ceiling Fan(s), L Dining, Living Room/Dining Room Combo, Solid Surface Counters, Thermostat
- Flooring: Concrete, Luxury Vinyl, Tile
- Doors: French Doors
- Windows: Double Pane Windows, ENERGY STAR Qualified Windows
- Has fireplace: No
Interior area
- Total structure area: 1,720
- Total interior livable area: 1,144 sqft
Property
Parking
- Total spaces: 1
- Parking features: Garage - Attached
- Attached garage spaces: 1
- Details: Garage Dimensions: 12x26
Features
- Levels: One
- Stories: 1
- Patio & porch: Covered, Patio, Porch, Rear Porch, Screened
- Exterior features: Lighting, Private Mailbox, Storage
- Fencing: Chain Link
- Has view: Yes
- View description: Garden
Lot
- Size: 0.29 Acres
- Dimensions: 100 x 125
- Features: Cleared, In County, Sloped, Unincorporated
- Residential vegetation: Trees/Landscaped
Details
- Additional structures: Other, Shed(s), Storage, Workshop
- Parcel number: 3924004003
- Zoning: R1
- Special conditions: None
Construction
Type & style
- Home type: SingleFamily
- Architectural style: Other
- Property subtype: Single Family Residence
Materials
- Block, Concrete, Stucco
- Foundation: Block
- Roof: Shingle
Condition
- Completed
- New construction: No
- Year built: 1977
Utilities & green energy
- Sewer: Septic Tank
- Water: Well
- Utilities for property: BB/HS Internet Available, Cable Available, Electricity Connected, Phone Available
Community & HOA
Community
- Security: Smoke Detector(s)
- Pet fee: $0 monthly
- Subdivision: LAKE WEIR GARDENS
HOA
- Has HOA: No
Location
- Region: Belleview
Financial & listing details
- Price per square foot: $184/sqft
- Annual tax amount: $2,483
- Date on market: 3/3/2025
- Cumulative days on market: 28 days
- Listing terms: Cash,Conventional,FHA,USDA Loan,VA Loan
- Ownership: Fee Simple
- Total actual rent: 0
- Electric utility on property: Yes
- Road surface type: Asphalt, Paved
Price history
| Date | Event | Price |
|---|---|---|
| 5/20/2025 | Sold | $210,000$184/sqft |
Source:  Stellar MLS #OM696149 Report a problem Stellar MLS #OM696149 Report a problem | ||
| 4/8/2025 | Pending sale | $210,000$184/sqft |
Source: Stellar MLS #OM696149 Report a problem | ||
| 4/1/2025 | Listed for sale | $210,000$184/sqft |
Source: Stellar MLS #OM696149 Report a problem | ||
| 3/26/2025 | Pending sale | $210,000$184/sqft |
Source: Stellar MLS #OM696149 Report a problem | ||
| 3/20/2025 | Price change | $210,000-2.3%$184/sqft |
Source: Stellar MLS #OM696149 Report a problem | ||
| 3/3/2025 | Listed for sale | $215,000$188/sqft |
Source: Stellar MLS #OM696149 Report a problem | ||
| 3/17/2016 | Listing removed | $795$1/sqft |
Source: CrossRoads Realty & Property Management Report a problem | ||
| 1/29/2016 | Listed for rent | $795$1/sqft |
Source: CrossRoads Realty & Property Management Report a problem | ||
Public tax history
Tax history is unavailable.
Neighborhood: 34420
Nearby homes
- $210,0003 bd2 ba1.9k sqft7280 SE Highway 25a, Belleview, FL 34420Sold
- $460,7003 bd2 ba1.3k sqft7277 SE 115th Pl, Belleview, FL 34420Off Market
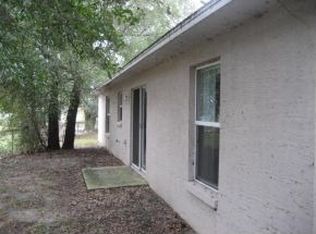
- $205,0002 bd2 ba1k sqft7301 SE 115th St, Belleview, FL 34420Sold

- $289,9904 bd2 ba1.8k sqft7235 SE 113th Ln, Belleview, FL 34420Sold

- $279,9904 bd2 ba1.8k sqft7219 SE 113th Ln, Belleview, FL 34420Sold
- $329,9905 bd3 ba2.6k sqft7201 SE 113th Ln, Belleview, FL 34420Sold
- $167,4002 bd2 ba1.6k sqft7301 SE 115th Pl, Belleview, FL 34420Off Market
- $298,6003 bd3 ba2.5k sqft11577 SE 72nd Terrace Rd, Belleview, FL 34420Off Market
Nearby schools
GreatSchools rating
- 4/10Belleview Elementary SchoolGrades: PK-5Distance: 3 mi
- 7/10Belleview Middle SchoolGrades: 6-8Distance: 3.6 mi
- 3/10Belleview High SchoolGrades: 9-12Distance: 3.8 mi
Schools provided by the listing agent
- Elementary: Belleview Elementary School
- Middle: Belleview Middle School
- High: Belleview High School
Source: Stellar MLS. This data may not be complete. We recommend contacting the local school district to confirm school assignments for this home.
Get a cash offer in 3 minutes
Find out how much your home could sell for in as little as 3 minutes with a no-obligation cash offer.
Estimated market value
$205,200
Get a cash offer in 3 minutes
Find out how much your home could sell for in as little as 3 minutes with a no-obligation cash offer.
Estimated market value
$205,200
- Florida
- Marion County
- Belleview
- 34420
- 7280 SE COUNTY HIGHWAY 25A
Nearby cities
Nearby zip codes
Other Belleview Topics
