This lovely farmhouse is located in one of the most beautiful areas of Yamhill County, surrounded by the classic rolling views the Willamette Valley is known for. Just outside of Amity and convenient to both Salem and McMinnville, the home enjoys Coast Range vistas from both the wrap-around porch and the interior.The comfortable floor plan offers all bedrooms upstairs, with wood floors and fresh interior paint throughout. The property includes a large pole barn with a cement floor and plenty of parking - perfect for projects, hobbies, or storage, along with a detached garage for additional space. A long driveway provides easy off-road access and privacy. Take in the peaceful setting, beautiful views, and everything that makes this special part of Yamhill County so appealing - all with a move-in ready home!
Active
$750,000
7280 SE Eola Hills Rd, Amity, OR 97101
3beds
1,797sqft
Residential, Single Family Residence
Built in 2002
1.43 Acres Lot
$-- Zestimate®
$417/sqft
$-- HOA
What's special
Beautiful viewsFresh interior paint throughoutPlenty of parkingAll bedrooms upstairsWood floorsComfortable floor planWrap-around porch
- 186 days
- 542
- 33
Zillow last checked:
Listing updated:
Listed by:
Patrice Irving 503-435-8251,
Bella Casa Real Estate Group
Source: RMLS (OR),MLS#: 740066694
Facts & features
Interior
Bedrooms & bathrooms
- Bedrooms: 3
- Bathrooms: 2
- Full bathrooms: 2
- Main level bathrooms: 1
Rooms
- Room types: Laundry, Bedroom 2, Bedroom 3, Dining Room, Family Room, Kitchen, Living Room, Primary Bedroom
Primary bedroom
- Features: Closet Organizer, Walkin Closet, Wood Floors
- Level: Upper
- Area: 225
- Dimensions: 15 x 15
Bedroom 2
- Features: Closet, Wood Floors
- Level: Upper
- Area: 110
- Dimensions: 11 x 10
Bedroom 3
- Features: Closet, Wood Floors
- Level: Upper
- Area: 100
- Dimensions: 10 x 10
Dining room
- Features: High Ceilings
- Level: Main
- Area: 144
- Dimensions: 12 x 12
Kitchen
- Features: Builtin Range, Dishwasher, Disposal, Eat Bar, High Ceilings, Solid Surface Countertop
- Level: Main
- Area: 144
- Width: 12
Living room
- Features: Fireplace, High Ceilings, Wood Floors
- Level: Main
- Area: 270
- Dimensions: 18 x 15
Heating
- Forced Air, Heat Pump, Fireplace(s)
Cooling
- Heat Pump
Appliances
- Included: Built-In Range, Dishwasher, Disposal, Free-Standing Refrigerator, Washer/Dryer, Electric Water Heater, Propane Water Heater
- Laundry: Laundry Room
Features
- High Ceilings, Sink, Closet, Eat Bar, Closet Organizer, Walk-In Closet(s), Pantry
- Flooring: Vinyl, Wood
- Basement: Crawl Space
- Number of fireplaces: 1
- Fireplace features: Propane
Interior area
- Total structure area: 1,797
- Total interior livable area: 1,797 sqft
Property
Parking
- Total spaces: 2
- Parking features: Driveway, RV Access/Parking, RV Boat Storage, Detached
- Garage spaces: 2
- Has uncovered spaces: Yes
Features
- Levels: Two
- Stories: 2
- Patio & porch: Covered Deck, Deck, Porch
- Exterior features: Yard
- Has view: Yes
- View description: Mountain(s), Territorial
Lot
- Size: 1.43 Acres
- Features: Level, Sloped, Acres 1 to 3
Details
- Additional structures: RVBoatStorage
- Parcel number: 514063
- Zoning: AF-10
Construction
Type & style
- Home type: SingleFamily
- Architectural style: Farmhouse
- Property subtype: Residential, Single Family Residence
Materials
- Lap Siding
- Foundation: Concrete Perimeter
- Roof: Composition
Condition
- Approximately
- New construction: No
- Year built: 2002
Utilities & green energy
- Gas: Propane
- Sewer: Standard Septic
- Water: Well
Community & HOA
HOA
- Has HOA: No
Location
- Region: Amity
Financial & listing details
- Price per square foot: $417/sqft
- Tax assessed value: $820,874
- Annual tax amount: $6,308
- Date on market: 3/12/2026
- Listing terms: Cash,Conventional
- Road surface type: Paved
Estimated market value
Not available
Estimated sales range
Not available
Not available
Price history
| Date | Event | Price |
|---|---|---|
| 4/5/2026 | Price change | $750,000-3.2%$417/sqft |
Source:  RMLS (OR) #740066694 Report a problem RMLS (OR) #740066694 Report a problem | ||
| 3/12/2026 | Listed for sale | $775,000+93.8%$431/sqft |
Source: RMLS (OR) #740066694 Report a problem | ||
| 6/22/2016 | Sold | $400,000$223/sqft |
Source: Public Record Report a problem | ||
Public tax history
| Year | Property taxes | Tax assessment |
|---|---|---|
| 2025 | $6,308 +2.1% | $464,675 +3% |
| 2024 | $6,180 +3.5% | $451,141 +3% |
| 2023 | $5,970 +1.4% | $438,001 +3% |
| 2022 | $5,887 +17% | $425,244 +3% |
| 2021 | $5,031 +2.8% | $412,858 +3% |
| 2020 | $4,894 +1.5% | $400,833 +3% |
| 2019 | $4,821 +1.7% | $389,158 +3% |
| 2018 | $4,741 | $377,823 +3% |
| 2017 | $4,741 +13% | $366,818 +9% |
| 2016 | $4,197 | $336,402 +3% |
| 2015 | $4,197 +8.6% | $326,605 +3% |
| 2014 | $3,864 +6.6% | $317,095 +3% |
| 2013 | $3,624 +0.4% | $307,862 +3% |
| 2012 | $3,609 -2.8% | $298,897 +3% |
| 2011 | $3,714 +4.4% | $290,193 +3% |
| 2010 | $3,557 +2.5% | $281,742 +3% |
| 2009 | $3,469 +12.9% | $273,536 +3% |
| 2008 | $3,072 +1.9% | $265,568 +3% |
| 2007 | $3,015 +0.9% | $257,832 +3% |
| 2006 | $2,989 -1.2% | $250,322 +3% |
| 2005 | $3,026 +1.8% | $243,031 +3% |
| 2004 | $2,972 +33.6% | $235,952 +31.5% |
| 2003 | $2,224 +155.2% | $179,418 +152.3% |
| 2002 | $872 -3.6% | $71,106 +3% |
| 2001 | $904 +74.6% | $69,035 +41.1% |
| 2000 | $518 | $48,930 |
Find assessor info on the county website
Monthly payment
Est. payment
Payment breakdown
Explore the cost of this home by adjusting the details. Changes won't be saved.Climate risks
Neighborhood: 97101
Nearby schools
Schools provided by the listing agent
- Elementary: Amity
- Middle: Amity
- High: Amity
Source: RMLS (OR). This data may not be complete. We recommend contacting the local school district to confirm school assignments for this home.
Similar homes
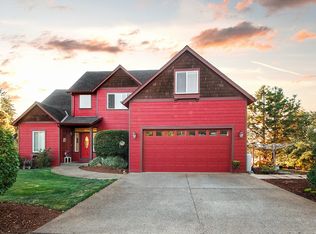
- $999,9003 bd3 ba1.6k sqft7625 SE Seawood Rd, Amity, OR 97101Active
 MLS ID #24598703, Devri Doty, Windermere Pacific Crest Realty. RMLS (OR)
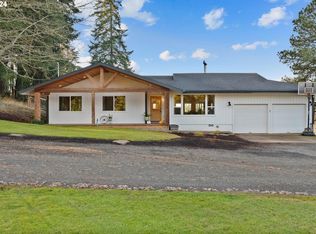
 - $689,0003 bd3 ba2k sqft1116 SW Russ Ln, McMinnville, OR 97128For Sale

 MLS ID #845575, JANEL WARD (HUNTLEY), Janel Huntley Realty. WVMLS
 - $520,0002 bd1 ba1.1k sqft21601 SW McKee Rd, Amity, OR 97101Active
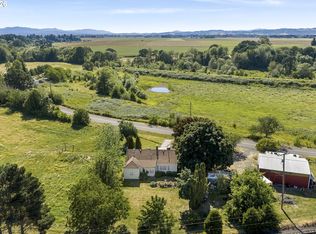 MLS ID #212332158, Kelly Hagglund, The Kelly Group Real Estate. RMLS (OR)
 - $775,0003 bd2 ba1.6k sqft3550 NW Blacktail Dr, McMinnville, OR 97128Active
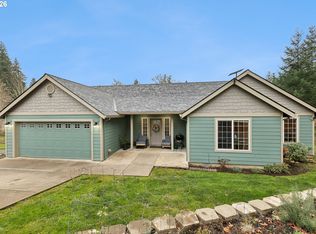 MLS ID #498786809, Tracy Norris, Cascade Hasson Sotheby's International Realty. RMLS (OR)
 - $799,0003 bd2 ba1.6k sqft545 SE Palmer Ln, Dayton, OR 97114ActiveMLS ID #501783513, Debbe Crawford, eXp Realty, LLC. RMLS (OR)
- $724,9003 bd2 ba2.1k sqft1833 NW Doral St, McMinnville, OR 97128ActiveMLS ID #514908916, Courtney Hein, Premiere Property Group, LLC. RMLS (OR)
- $463,0003 bd3 ba1.7k sqft408 Sunset Ct, Amity, OR 97101ActiveMLS ID #326387741, Chris Voigt, MORE Realty. RMLS (OR)
- $729,0006 bd3 ba2.5k sqft6040 NW High Heaven Rd, McMinnville, OR 97128ActiveMLS ID #348204272, Bobbi Jenkins, MORE Realty. RMLS (OR)
- $665,0003 bd2 ba1.6k sqft9999 SW Vine Maple Dr, McMinnville, OR 97128ActiveMLS ID #162117133, Lacey Summers, Bella Casa Real Estate Group. RMLS (OR)
- $843,9004 bd2 ba1.9k sqft9400 SW Arrowwood Rd, McMinnville, OR 97128ActiveMLS ID #612904585, Dwight Polivka, Bella Casa Real Estate Group. RMLS (OR)
- $815,0003 bd1 ba1.7k sqft9273 SW Gopher Valley Rd, Sheridan, OR 97378ActiveMLS ID #504551446, Kelly Hagglund, The Kelly Group Real Estate. RMLS (OR)
- $729,9004 bd3 ba2.3k sqft1760 NW Francis Dr, McMinnville, OR 97128ActiveMLS ID #736827922, Amy McCormick, Bella Casa Real Estate Group. RMLS (OR)
- $824,9004 bd2 ba1.7k sqft19515 NE Deach Rd, Yamhill, OR 97148ActiveMLS ID #432900449, Donovan Birch, John L. Scott. RMLS (OR)
- $729,0004 bd3 ba2.3k sqft1279 SW Russ Ln, McMinnville, OR 97128ActiveMLS ID #709965722, Joni McCreith, Bella Casa Real Estate Group. RMLS (OR)
- $660,0004 bd3 ba2k sqft2662 NW Mount Ashland Dr, McMinnville, OR 97128ActiveMLS ID #142635767, Stephanie Mellor, John L. Scott Market Center. RMLS (OR)
- $579,9995 bd3 ba1.9k sqft108 S 5th St, Carlton, OR 97111ActiveMLS ID #779503605, Heidi Thomason, Premiere Property Group, LLC. RMLS (OR)
- $889,0003 bd3 ba2.3k sqft17077 NW Willis Rd, McMinnville, OR 97128ActiveMLS ID #564612886, Cheyenne Black, Triple Oaks Realty LLC. RMLS (OR)
- $640,0004 bd2 ba2.3k sqft329 S 7th St, Carlton, OR 97111ActiveMLS ID #585008622, LeAnne Cray, Allegiant Realty Group. RMLS (OR)
- $549,9003 bd2 ba1.5k sqft26200 SW Regia Dr, Sheridan, OR 97378ActiveMLS ID #373937167, Kim Greene, Coldwell Banker Professional. RMLS (OR)
- $849,9004 bd4 ba2.6k sqft1271 SW Forest Glen Dr, McMinnville, OR 97128ActiveMLS ID #348591995, Lacey Summers, Bella Casa Real Estate Group. RMLS (OR)
