For comp purposes only.
Sold
$1,050,000
7280 Vintage Dr, Ann Arbor, MI 48105
5beds
4,733sqft
Single Family Residence
Built in 1997
10.06 Acres Lot
$1,048,500 Zestimate®
$222/sqft
$4,894 Estimated rent
Home value
$1,048,500
$933,000 - $1.18M
$4,894/mo
Zestimate® history
Owner options
List your home for rent
$4,894/mo
Rent Zestimate®
Find your next renter with Zillow Rental Manager. Plus, with online applications, you can quickly screen prospective tenants – for free.
$4,894/mo
Rent Zestimate®
Refinance and save
$5,743/mo
Est. payment
Refinancing to a lower rate could help reduce your monthly payments and save thousands over the life of the loan.
$5,743/mo
Est. payment
Explore your selling options
Work with a Zillow partner agent
Leverage their expertise and Zillow's premium Showcase listings to get your home seen by more buyers.
Get startedList with your own agent
Get your home in front of millions of buyers by listing it on Zillow.
Learn how to do itSell it yourself
Take full control of how buyers see your home on Zillow by listing For Sale by Owner (FSBO).
List your homeWhat's special
Zillow last checked:
Listing updated:
Listed by:
Marc Rubin 734-646-9000,
Brookstone, REALTORS®
Bought with:
Elizabeth A Duperon
Source: MichRIC,MLS#: 25021484
Facts & features
Interior
Bedrooms & bathrooms
- Bedrooms: 5
- Bathrooms: 4
- Full bathrooms: 3
- 1/2 bathrooms: 1
Primary bedroom
- Level: Upper
- Area: 240
- Dimensions: 16.00 x 15.00
Bedroom 2
- Level: Upper
- Area: 216
- Dimensions: 12.00 x 18.00
Bedroom 3
- Level: Upper
- Area: 154
- Dimensions: 11.00 x 14.00
Bedroom 4
- Level: Upper
- Area: 204
- Dimensions: 17.00 x 12.00
Bedroom 5
- Level: Basement
- Area: 325
- Dimensions: 25.00 x 13.00
Primary bathroom
- Level: Upper
- Area: 170
- Dimensions: 10.00 x 17.00
Bathroom 1
- Level: Main
- Area: 36
- Dimensions: 6.00 x 6.00
Bathroom 2
- Level: Upper
- Area: 96
- Dimensions: 6.00 x 16.00
Bathroom 3
- Level: Basement
- Area: 56
- Dimensions: 8.00 x 7.00
Den
- Level: Main
- Area: 208
- Dimensions: 16.00 x 13.00
Dining area
- Level: Main
- Area: 120
- Dimensions: 12.00 x 10.00
Dining room
- Level: Main
- Area: 204
- Dimensions: 17.00 x 12.00
Family room
- Level: Main
- Area: 595
- Dimensions: 35.00 x 17.00
Great room
- Level: Basement
- Area: 990
- Dimensions: 33.00 x 30.00
Kitchen
- Level: Main
- Area: 285
- Dimensions: 15.00 x 19.00
Kitchen
- Level: Basement
- Area: 256
- Dimensions: 16.00 x 16.00
Laundry
- Level: Basement
- Area: 286
- Dimensions: 22.00 x 13.00
Other
- Level: Main
- Area: 140
- Dimensions: 10.00 x 14.00
Heating
- Forced Air
Cooling
- Central Air
Appliances
- Included: Cooktop, Dishwasher, Disposal, Double Oven, Dryer, Refrigerator, Washer
- Laundry: In Basement, Laundry Room
Features
- Ceiling Fan(s), Central Vacuum, Center Island, Pantry
- Flooring: Carpet, Ceramic Tile, Tile, Wood
- Basement: Full,Walk-Out Access
- Number of fireplaces: 2
- Fireplace features: Family Room, Recreation Room
Interior area
- Total structure area: 3,333
- Total interior livable area: 4,733 sqft
- Finished area below ground: 1,400
Property
Parking
- Total spaces: 3
- Parking features: Garage Faces Side, Garage Door Opener, Attached
- Garage spaces: 3
Features
- Stories: 2
Lot
- Size: 10.06 Acres
- Dimensions: 1113' x 302' x 573' x 1126'
- Features: Shrubs/Hedges
Details
- Additional structures: Pole Barn
- Parcel number: B0219200024
Construction
Type & style
- Home type: SingleFamily
- Architectural style: Colonial,Traditional
- Property subtype: Single Family Residence
Materials
- Brick, Stone, Vinyl Siding
- Roof: Asphalt
Condition
- New construction: No
- Year built: 1997
Utilities & green energy
- Sewer: Septic Tank
- Water: Well
Community & HOA
Community
- Security: Smoke Detector(s)
Location
- Region: Ann Arbor
Financial & listing details
- Price per square foot: $222/sqft
- Tax assessed value: $438,076
- Annual tax amount: $19,062
- Date on market: 5/13/2025
- Listing terms: Cash,FHA,VA Loan,Conventional
Price history
| Date | Event | Price |
|---|---|---|
| 5/13/2025 | Sold | $1,050,000-18.9%$222/sqft |
Source:  MichRIC #25021484 Report a problem MichRIC #25021484 Report a problem | ||
| 2/21/2025 | Listed for sale | $1,295,000-4.1%$274/sqft |
Source: MichRIC #25006198 Report a problem | ||
| 12/26/2024 | Listing removed | $1,350,000$285/sqft |
Source:  Realcomp II #81024034210 Report a problem Realcomp II #81024034210 Report a problem | ||
| 7/8/2024 | Listed for sale | $1,350,000-18.7%$285/sqft |
Source: MichRIC #24034210 Report a problem | ||
| 7/1/2024 | Listing removed | -- |
Source: Realcomp II #20240038907 Report a problem | ||
| 6/17/2024 | Listed for sale | $1,660,000+144.8%$351/sqft |
Source: Realcomp II #20240038907 Report a problem | ||
| 9/12/2012 | Sold | $678,000-8.4%$143/sqft |
Source: Public Record Report a problem | ||
| 6/22/2012 | Listed for sale | $739,900+13.8%$156/sqft |
Source: Ann Arbor Market Center, Inc. #3204612 Report a problem | ||
| 4/16/2012 | Listing removed | $649,900$137/sqft |
Source: Northville Business Center #212013850 Report a problem | ||
| 2/4/2012 | Listed for sale | $649,900-4.3%$137/sqft |
Source: Keller Williams Farmington Hills Report a problem | ||
| 11/5/2011 | Listing removed | $679,000$143/sqft |
Source: The Charles Reinhart Company - Ann Arbor West #3102347 Report a problem | ||
| 4/1/2011 | Price change | $679,000-3%$143/sqft |
Source: Reinhart Realtors #3102347 Report a problem | ||
| 4/24/2010 | Listed for sale | $699,999-6.7%$148/sqft |
Source: Active Website #3003814 Report a problem | ||
| 12/5/2009 | Listing removed | $749,990$158/sqft |
Source: Reinhart Realtors #2904044 Report a problem | ||
| 5/1/2009 | Listed for sale | $749,990-11.8%$158/sqft |
Source: Reinhart Realtors #2904044 Report a problem | ||
| 12/30/2008 | Listing removed | $850,000$180/sqft |
Source: Owner Report a problem | ||
| 10/21/2008 | Listed for sale | $850,000$180/sqft |
Source: Owner Report a problem | ||
Public tax history
| Year | Property taxes | Tax assessment |
|---|---|---|
| 2025 | $19,061 | $707,900 +4.9% |
| 2024 | -- | $674,600 +10% |
| 2023 | -- | $613,300 +10.2% |
| 2022 | -- | $556,500 +5.4% |
| 2021 | -- | $527,900 +4.2% |
| 2020 | $15,534 | $506,600 +5.8% |
| 2019 | -- | $479,000 +12.3% |
| 2018 | -- | $426,400 +1% |
| 2017 | -- | $422,200 +19.6% |
| 2016 | -- | $352,895 +0.3% |
| 2015 | -- | $351,840 +0.5% |
| 2014 | -- | $350,100 |
| 2013 | -- | $350,100 +26.5% |
| 2012 | -- | $276,859 +2% |
| 2011 | -- | $271,500 +10.7% |
| 2010 | -- | $245,358 -0.3% |
| 2009 | -- | $246,097 +4.4% |
| 2008 | -- | $235,726 +2.3% |
| 2007 | -- | $230,427 -33.8% |
| 2005 | -- | $348,300 +9.4% |
| 2004 | -- | $318,300 +2.6% |
| 2003 | -- | $310,100 +25.2% |
| 2002 | $6,439 | $247,600 +19.1% |
| 2001 | -- | $207,900 +5% |
| 2000 | -- | $198,000 +7.2% |
| 1999 | $6,936 | $184,700 |
Find assessor info on the county website
Neighborhood: 48105
Nearby homes
- $888,1003 bd4 ba2.5k sqft7350 Vintage Dr, Ann Arbor, MI 48105Off Market
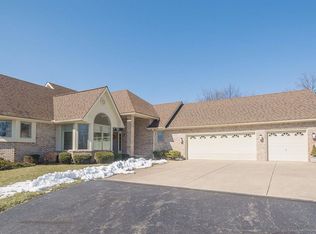
- $383,5003 bd1 ba2.1k sqft1240 W North Territorial Rd, Ann Arbor, MI 48105Off Market
- $319,0003 bd2 ba1.4k sqft1186 W North Territorial Rd, Ann Arbor, MI 48105Off Market
- $---- bd-- ba-- sqft1186 N Territorial Rd W, Ann Arbor, MI 48105Off Market
- $600,4003 bd4 ba2.2k sqft7105 Vintage Dr, Ann Arbor, MI 48105Off Market
- $716,0004 bd2 ba1.9k sqft7035 Vintage Dr, Ann Arbor, MI 48105Off Market
- $1,008,6005 bd5 ba3.9k sqft1310 W North Territorial Rd, Ann Arbor, MI 48105Off Market
- $---- bd-- ba-- sqft1310 N Territorial Rd W, Ann Arbor, MI 48105Off Market
Nearby schools
GreatSchools rating
- 7/10Whitmore Lake Elementary SchoolGrades: K-6Distance: 2.9 mi
- 8/10Whitmore Lake High SchoolGrades: 7-12Distance: 0.7 mi
Get a cash offer in 3 minutes
Find out how much your home could sell for in as little as 3 minutes with a no-obligation cash offer.
Estimated market value
$1,048,500
Get a cash offer in 3 minutes
Find out how much your home could sell for in as little as 3 minutes with a no-obligation cash offer.
Estimated market value
$1,048,500
- Michigan
- Washtenaw County
- Whitmore Lake
- 48105
- 7280 Vintage Dr
Nearby cities
Nearby zip codes
Other Whitmore Lake Topics
