Lovingly maintained two story home in the highly sought after West Bloomfield Oaks subdivision, ideally situated on a prominent corner lot. This beautifully appointed 4-bedroom, 2 full, 2 half bath residence features a tastefully updated kitchen with custom soft-close cabinetry, granite countertops, stainless steel appliances, and generous living spaces designed for both everyday living and effortless entertaining.
The inviting family room, highlighted by a fireplace with stone surround and open to the kitchen, creates a warm and welcoming atmosphere. Pride of ownership is evident throughout this impeccably maintained home.
Upstairs, the spacious, primary suite offers vaulted ceilings and a walk-in closet, complemented by well appointed secondary bedrooms. Step outside through one of two sets of French doors to a Trex composite deck and brick paver patio overlooking the expansive, private backyard perfect for relaxing or hosting.
Additional highlights include a three-car garage with epoxy flooring, LeafGuard gutters, Andersen windows, newer French doors, fresh paint (2026), carpet (2024), crown moulding, smart home technology thermostat and garage opener, high efficiency furnace, A/C, water heater and humidifier (2023), built-in flower boxes with sub-irrigation system.
Located within the highly regarded Walled Lake School District and just moments from the library, schools, parks, shopping, and dining, this home offers an exceptional blend of comfort, style, and convenience.
Sold for $550,000
$550,000
7280 Willow Oak Dr, West Bloomfield, MI 48324
4beds
2,833sqft
Single Family Residence
Built in 1992
0.46 Acres Lot
$552,800 Zestimate®
$194/sqft
$3,891 Estimated rent
Home value
$552,800
$525,000 - $580,000
$3,891/mo
Zestimate® history
Owner options
List your home for rent
$3,891/mo
Rent Zestimate®
Find your next renter with Zillow Rental Manager. Plus, with online applications, you can quickly screen prospective tenants – for free.
$3,891/mo
Rent Zestimate®
Refinance and save
$3,912/mo
Est. payment
Refinancing to a lower rate could help reduce your monthly payments and save thousands over the life of the loan.
$3,912/mo
Est. payment
Explore your selling options
Work with a Zillow partner agent
Leverage their expertise and Zillow's premium Showcase listings to get your home seen by more buyers.
Get startedList with your own agent
Get your home in front of millions of buyers by listing it on Zillow.
Learn how to do itSell it yourself
Take full control of how buyers see your home on Zillow by listing For Sale by Owner (FSBO).
List your homeWhat's special
Zillow last checked:
Listing updated:
Listed by:
Aferdita Qafa 248-590-0800,
KW Domain
Bought with:
Robert Harrell, 6506048562
Real Estate One-Commerce
Source: Realcomp II,MLS#: 20261005547
Facts & features
Interior
Bedrooms & bathrooms
- Bedrooms: 4
- Bathrooms: 4
- Full bathrooms: 2
- 1/2 bathrooms: 2
Primary bedroom
- Level: Second
- Area: 216
- Dimensions: 18 X 12
Bedroom
- Level: Second
- Area: 132
- Dimensions: 12 X 11
Bedroom
- Level: Second
- Area: 132
- Dimensions: 12 X 11
Bedroom
- Level: Second
- Area: 110
- Dimensions: 11 X 10
Primary bathroom
- Level: Second
- Area: 40
- Dimensions: 8 X 5
Other
- Level: Second
- Area: 56
- Dimensions: 8 X 7
Other
- Level: Entry
- Area: 30
- Dimensions: 6 X 5
Other
- Level: Basement
- Area: 35
- Dimensions: 7 X 5
Other
- Level: Entry
- Area: 154
- Dimensions: 14 X 11
Dining room
- Level: Entry
- Area: 143
- Dimensions: 13 X 11
Family room
- Level: Entry
- Area: 266
- Dimensions: 19 X 14
Kitchen
- Level: Entry
- Area: 121
- Dimensions: 11 X 11
Living room
- Level: Entry
- Area: 260
- Dimensions: 20 X 13
Heating
- Forced Air, Natural Gas
Cooling
- Attic Fan, Ceiling Fans, Central Air
Appliances
- Included: Dishwasher, Disposal, Double Oven, Dryer, Free Standing Refrigerator, Induction Cooktop, Microwave, Stainless Steel Appliances, Washer
Features
- Entrance Foyer, High Speed Internet, Programmable Thermostat
- Basement: Finished
- Has fireplace: Yes
- Fireplace features: Family Room
Interior area
- Total interior livable area: 2,833 sqft
- Finished area above ground: 2,305
- Finished area below ground: 528
Property
Parking
- Total spaces: 3
- Parking features: Three Car Garage, Attached
- Garage spaces: 3
Features
- Levels: Two
- Stories: 2
- Entry location: GroundLevelwSteps
- Patio & porch: Covered, Porch
- Pool features: None
Lot
- Size: 0.46 Acres
- Dimensions: 130 x 154.47
Details
- Parcel number: 1807201027
- Special conditions: Short Sale No,Standard
Construction
Type & style
- Home type: SingleFamily
- Architectural style: Colonial
- Property subtype: Single Family Residence
Materials
- Stone, Vinyl Siding
- Foundation: Basement, Poured
- Roof: Asphalt
Condition
- New construction: No
- Year built: 1992
Utilities & green energy
- Sewer: Public Sewer
- Water: Public
Community & HOA
Community
- Subdivision: WEST BLOOMFIELD OAKSNO 1
HOA
- Has HOA: Yes
- HOA fee: $250 annually
Location
- Region: West Bloomfield
Financial & listing details
- Price per square foot: $194/sqft
- Tax assessed value: $130,649
- Annual tax amount: $4,437
- Date on market: 5/1/2026
- Cumulative days on market: 5 days
- Listing agreement: Exclusive Right To Sell
- Listing terms: Cash,Conventional
Price history
| Date | Event | Price |
|---|---|---|
| 5/27/2026 | Sold | $550,000+10%$194/sqft |
Source:  Realcomp II #20261005547 Report a problem Realcomp II #20261005547 Report a problem | ||
| 5/5/2026 | Pending sale | $499,999$176/sqft |
Source: Realcomp II #20261005547 Report a problem | ||
| 5/1/2026 | Listed for sale | $499,999+63.9%$176/sqft |
Source: Realcomp II #20261005547 Report a problem | ||
| 3/26/2007 | Sold | $305,000$108/sqft |
Source: Public Record Report a problem | ||
Public tax history
| Year | Property taxes | Tax assessment |
|---|---|---|
| 2025 | -- | $215,990 +5.5% |
| 2024 | -- | $204,820 +12.6% |
| 2023 | -- | $181,850 +2% |
| 2022 | -- | $178,320 +3.1% |
| 2021 | -- | $172,960 +1.8% |
| 2020 | -- | $169,960 +12.2% |
| 2019 | -- | $151,470 +7.1% |
| 2018 | -- | $141,420 +21.7% |
| 2015 | $1,420 | $116,160 +9% |
| 2014 | -- | $106,550 +8.7% |
| 2011 | -- | $98,050 -9% |
| 2010 | -- | $107,730 -26.8% |
| 2009 | -- | $147,100 +22.5% |
| 2001 | $3,794 +7.1% | $120,090 +3.2% |
| 2000 | $3,543 | $116,370 |
Find assessor info on the county website
Neighborhood: 48324
Nearby homes
- $464,3004 bd2 ba2.2k sqft7270 Willow Oak Dr, West Bloomfield, MI 48324Off Market
- $523,1003 bd4 ba2.3k sqft2592 Water Oaks Dr, West Bloomfield, MI 48324Off Market
- $---- bd-- ba-- sqft2592 Water Oaks, West Bloomfield, MI 48324Off Market
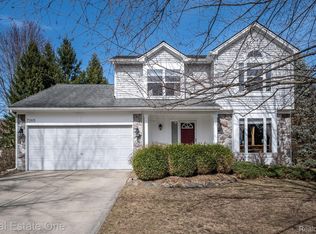
- $395,0003 bd3 ba1.9k sqft7265 Willow Oak Dr, West Bloomfield, MI 48324Sold
- $507,7003 bd3 ba2.5k sqft2567 Water Oaks Dr, West Bloomfield, MI 48324Off Market
- $---- bd-- ba-- sqft2567 Water Oaks, West Bloomfield, MI 48324Off Market
- $419,9003 bd2 ba2k sqft7275 Willow Oak Dr, West Bloomfield, MI 48324Off Market
- $468,5004 bd4 ba2.2k sqft7285 Willow Oak Dr, West Bloomfield, MI 48324Off Market
Nearby schools
GreatSchools rating
- 7/10Keith Elementary SchoolGrades: K-5Distance: 0.2 mi
- 8/10Clifford H. Smart Middle SchoolGrades: 6-8Distance: 1.2 mi
- 8/10Walled Lake Northern High SchoolGrades: 9-12Distance: 3.6 mi
Get a cash offer in 3 minutes
Find out how much your home could sell for in as little as 3 minutes with a no-obligation cash offer.
Estimated market value
$552,800
Get a cash offer in 3 minutes
Find out how much your home could sell for in as little as 3 minutes with a no-obligation cash offer.
Estimated market value
$552,800
- Michigan
- Oakland County
- West Bloomfield
- 48324
- 7280 Willow Oak Dr
Nearby cities
Nearby zip codes
Other West Bloomfield Topics
