Skip main navigation
Closed
  • Price Unknown

    7281 101st Ave S, Horace, ND 58047

    3beds
    1,715sqft
    Single Family Residence
    Built in 2022
    10,497 Square Feet Lot
    $401,600 Zestimate®
    $--/sqft
    $2,286 Estimated rent

    Home value

    $401,600

    $382,000 - $422,000

    $2,286/mo

    Zestimate® history
    Loading
    Loading...

    Owner options

    List your home for rent

    $2,286/mo

    Rent Zestimate®

    Find your next renter with Zillow Rental Manager. Plus, with online applications, you can quickly screen prospective tenants – for free.

    Learn more

    $2,286/mo

    Rent Zestimate®

    Refinance and save

    Refinancing to a lower rate could help reduce your monthly payments and save thousands over the life of the loan.

    See today's rates

    Explore your selling options

    Work with a Zillow partner agent

    Leverage their expertise and Zillow's premium Showcase listings to get your home seen by more buyers.

    Get started

    List with your own agent

    Get your home in front of millions of buyers by listing it on Zillow.

    Learn how to do it

    Sell it yourself

    Take full control of how buyers see your home on Zillow by listing For Sale by Owner (FSBO).

    List your home

    What's special

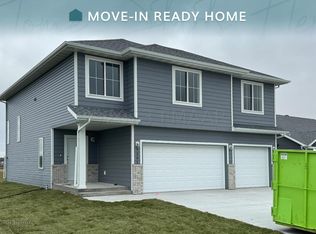
    Imagine waking up to the serene view of not one, but two beautiful ponds right from your doorstep. This exceptional lot comes fully equipped with lush sod, a sprinkler system, and a patio, all ready for you to enjoy. Step into a barely lived-in, zero-step entry home that exudes a 'better than new' charm, offering seamless main floor living. The abundance of natural light from the triple wide patio door will brighten your days, while the kitchen, featuring quartz countertops and ample pantry-style cabinetry, makes cooking a true delight. Every detail has been thoughtfully designed, from the custom tile backsplash in the kitchen to the exquisite tile shower in the bathrooms. Custom cabinetry adds both functionality and elegance to your space. With high-end window blinds already installed, this home saves you the hassle of outfitting new construction. The three-stall garage is a dream come true, featuring natural gas heat and a floor drain. This isn't just a home, it's a lifestyle.

    Zillow last checked:

    Listing updated:

    Listed by:

    Eric D. Christians,

    eXp Realty (219 WF)

    Bought with:

    Better Homes and Gardens Real Estate Advantage One

    Source: NorthstarMLS as distributed by MLS GRID,MLS#: 6552116MLS Logo

    Facts & features

    Interior

    Bedrooms & bathrooms
    • Bedrooms: 3
    • Bathrooms: 2
    • Full bathrooms: 1
    • 3/4 bathrooms: 1
    Bedroom
    • Level: Main
    Bedroom 2
    • Level: Main
    Bedroom 3
    • Level: Second
    Primary bathroom
    • Level: Main
    Bathroom
    • Level: Main
    Dining room
    • Level: Main
    Foyer
    • Level: Main
    Kitchen
    • Level: Main
    Laundry
    • Level: Main
    Living room
    • Level: Main
    Walk in closet
    • Level: Main
    Walk in closet
    • Level: Second
    Heating
    • Forced Air
    Cooling
    • Central Air
    Appliances
    • Included: Dishwasher, Disposal, Electric Water Heater, Range, Refrigerator, Stainless Steel Appliance(s)
    Features
    • Has basement: No
    • Number of fireplaces: 1
    • Fireplace features: Electric
    Interior area
    • Total structure area: 1,715
    • Total interior livable area: 1,715 sqft
    • Finished area above ground: 1,715
    • Finished area below ground: 0

    Property

    Parking
    • Total spaces: 3
    • Parking features: Attached, Concrete, Floor Drain, Heated Garage, Insulated Garage
    • Attached garage spaces: 3
    Accessibility
    • Accessibility features: None
    Features
    • Levels: One and One Half
    • Stories: 1.5
    • Patio & porch: Patio
    • Has view: Yes
    • View description: Panoramic
    • Waterfront features: Pond
    Lot
    • Size: 10,497 Square Feet
    • Dimensions: 78 x 150
    Details
    • Foundation area: 1439
    • Parcel number: 15111000210000
    • Zoning description: Residential-Single Family

    Construction

    Type & style
    • Home type: SingleFamily
    • Property subtype: Single Family Residence
    Materials
    • Foundation: Slab
    Condition
    • New construction: No
    • Year built: 2022

    Utilities & green energy

    • Electric: Circuit Breakers, 200+ Amp Service
    • Gas: Natural Gas
    • Sewer: City Sewer/Connected
    • Water: Rural/Municipality

    Community & HOA

    Community
    • Subdivision: Maple Lake Estates Add
    HOA
    • Has HOA: No
    Location
    • Region: Horace

    Financial & listing details

    • Tax assessed value: $239,600
    • Annual tax amount: $3,517
    • Date on market: 6/12/2024
    • Cumulative days on market: 34 days

    Price history

    DateEventPrice
    8/6/2024Sold--
    Source: NorthstarMLS as distributed by MLS GRID #6552116 Report a problem
    7/16/2024Pending sale$400,000$233/sqft
    Source: FMARMLS #6552116 Report a problem
    6/12/2024Listed for sale$400,000+2.3%$233/sqft
    Source: NorthstarMLS as distributed by MLS GRID #6552116 Report a problem
    6/9/2023Sold--
    Source: NorthstarMLS as distributed by MLS GRID #7423145 Report a problem
    4/28/2023Pending sale$391,042$228/sqft
    Source: FMARMLS #23-1287 Report a problem
    4/12/2023Listed for sale$391,042$228/sqft
    Source: FMARMLS #23-1287 Report a problem

    Public tax history

    YearProperty taxesTax assessment
    2024$6,430 -14.4%$239,600 -16.1%
    2023$7,514 +60.2%$285,700 +716.3%
    2022$4,690 +5.7%$35,000 +100%
    2021$4,436 +7496%$17,500 +3400%
    2020$58 $500
    Find assessor info on the county website

    Neighborhood: 58047

    Nearby schools

    GreatSchools rating
    Sell for more on Zillow
    Get a Zillow Showcase℠ listing at no additional cost and you could sell for .
    $401,600
    2% more
    +$8,032
    With Zillow Showcase(estimated)
    $409,632