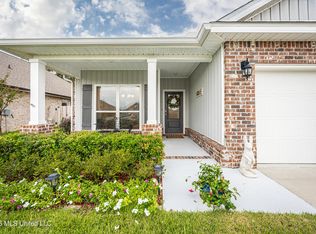
The' Rhett'' plan is open concept with the secondary bedrooms away from the owners suite. The great room has trey ceilings with crown modeling and over looks the kitchen, Has a large granite island, subway tile backsplash, stainless farmhouse sink and soft close cabinets along with a large pantry. Luxury vinyl flooring in all areas except the bedrooms which will be carpet. The owners suite has a trey ceiling, dual vanities, large soaker tub and a 5 foot tiled shower. Home is built with engineered plans for a lower insurance rate. Zip system exterior and roof cover is used as a defense for wind and storm driven rain. Home is smart home adapted. Pictures are of same plan but not of subject property so colors will differ.
This property is not currently displayed as for sale or rent on Zillow. This may be different from what's on other websites or public sources.