JUST REDUCED!
Nestled on a quiet cul-de-sac in the highly sought-after Torrey Highlands community, this meticulously upgraded 4-bedroom + loft home offers the perfect blend of style, comfort, and functionality. Spanning approximately 2,757 sq ft, the residence showcases wood flooring, plantation shutters, crown molding, and abundant natural light throughout.
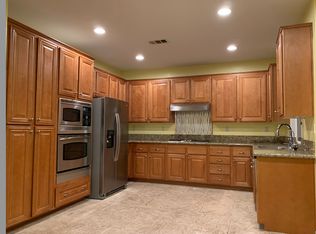
The chef’s kitchen is an entertainer’s dream, featuring granite countertops, premium Wolf appliances, and a Sub-Zero refrigerator, seamlessly opening to a warm and inviting family room.
Upstairs, the spacious primary suite boasts a custom walk-in closet and spa-inspired bath, while the versatile loft is ideal for a home office or flex space. Step outside to a beautifully landscaped tropical backyard with a covered patio and an oversized golf putting green—perfect for indoor-outdoor living.
Additional highlights include fully owned solar, dual-zone A/C, Tesla charging, and access to top-rated Poway Unified schools.
A rare opportunity to own a turnkey home in one of North County’s most desirable neighborhoods.
Sold for $1,850,000
Street View
Listed by: eXp Realty of Southern CA, Inc • Vincent Hon • 888-294-1415
Bought with: Premier Realty Associates
$1,850,000
7281 Canyon Glen Ct, San Diego, CA 92129
4beds
2,757sqft
Single Family Residence
Built in 2003
4,583 Square Feet Lot
$1,850,300 Zestimate®
$671/sqft
$6,184 Estimated rent
Home value
$1,850,300
$1.72M - $2.00M
$6,184/mo
Zestimate® history
Owner options
List your home for rent
$6,184/mo
Rent Zestimate®
Find your next renter with Zillow Rental Manager. Plus, with online applications, you can quickly screen prospective tenants – for free.
$6,184/mo
Rent Zestimate®
Refinance and save
$11,808/mo
Est. payment
Refinancing to a lower rate could help reduce your monthly payments and save thousands over the life of the loan.
$11,808/mo
Est. payment
Explore your selling options
Work with a Zillow partner agent
Leverage their expertise and Zillow's premium Showcase listings to get your home seen by more buyers.
Get startedList with your own agent
Get your home in front of millions of buyers by listing it on Zillow.
Learn how to do itSell it yourself
Take full control of how buyers see your home on Zillow by listing For Sale by Owner (FSBO).
List your homeWhat's special
Beautifully landscaped tropical backyardOversized golf putting greenQuiet cul-de-sacSpacious primary suiteCustom walk-in closetAbundant natural light throughoutCrown molding
Zillow last checked:
Listing updated:
Listed by:
Vincent Hon DRE #01891454 888-294-1415,
eXp Realty of Southern CA, Inc,
Tina Wan DRE #02249258 858-333-7966,
eXp Realty of Southern CA
Bought with:
Kai-Lun Cheng, DRE #02065595
Premier Realty Associates
Source: CRMLS,MLS#: AR26062216 Originating MLS: California Regional MLS
Originating MLS: California Regional MLSFacts & features
Interior
Bedrooms & bathrooms
- Bedrooms: 4
- Bathrooms: 3
- Full bathrooms: 2
- 1/2 bathrooms: 1
- Main level bathrooms: 1
Rooms
- Room types: Bedroom, Family Room, Kitchen, Laundry, Loft, Living Room, Primary Bedroom, Other, Dining Room
Primary bedroom
- Features: Primary Suite
Bedroom
- Features: All Bedrooms Up
Bathroom
- Features: Bathroom Exhaust Fan, Bathtub, Dual Sinks, Granite Counters, Separate Shower, Walk-In Shower
Family room
- Features: Separate Family Room
Other
- Features: Walk-In Closet(s)
Heating
- Central, Fireplace(s)
Cooling
- Central Air, Dual, Attic Fan
Appliances
- Included: 6 Burner Stove, Built-In Range, Convection Oven, Double Oven, Dishwasher, Gas Cooktop, Gas Oven, Gas Water Heater, Microwave, Refrigerator, Range Hood, Water To Refrigerator, Dryer, Washer
- Laundry: Washer Hookup, Gas Dryer Hookup, Laundry Room
Features
- Breakfast Bar, Balcony, Crown Molding, Separate/Formal Dining Room, Granite Counters, High Ceilings, All Bedrooms Up, Loft, Primary Suite, Walk-In Closet(s)
- Windows: Custom Covering(s), Double Pane Windows, Plantation Shutters, Screens
- Has fireplace: Yes
- Fireplace features: Living Room
- Common walls with other units/homes: No Common Walls
Interior area
- Total interior livable area: 2,757 sqft
Property
Parking
- Total spaces: 2
- Parking features: Concrete, Door-Multi, Direct Access, Electric Vehicle Charging Station(s), Garage, Garage Door Opener
- Attached garage spaces: 2
Accessibility
- Accessibility features: Safe Emergency Egress from Home, Accessible Hallway(s)
Features
- Levels: Two
- Stories: 2
- Entry location: Front
- Patio & porch: Rear Porch, Covered, Front Porch, Patio
- Pool features: None
- Spa features: None
- Fencing: Wood
- Has view: Yes
- View description: Neighborhood
Lot
- Size: 4,583 Square Feet
- Features: Back Yard, Cul-De-Sac, Front Yard, Landscaped
Details
- Parcel number: 3063113100
- Zoning: R-1
- Special conditions: Standard
- Other equipment: Satellite Dish
Construction
Type & style
- Home type: SingleFamily
- Architectural style: Spanish
- Property subtype: Single Family Residence
Materials
- Stucco
- Foundation: Slab
- Roof: Tile
Condition
- Turnkey
- New construction: No
- Year built: 2003
Utilities & green energy
- Electric: 220 Volts in Garage, Photovoltaics Stand-Alone, Photovoltaics Seller Owned
- Sewer: Public Sewer
- Utilities for property: Cable Connected, Electricity Connected, Natural Gas Connected, Sewer Connected, Water Connected
Green energy
- Energy generation: Solar
Community & HOA
Community
- Features: Dog Park, Park, Suburban
- Security: Carbon Monoxide Detector(s), Fire Detection System, Key Card Entry, Smoke Detector(s)
- Subdivision: Torrey Highlands
HOA
- Has HOA: Yes
- Amenities included: Dog Park, Picnic Area, Pets Allowed
- HOA fee: $75 monthly
- HOA name: Torrey Santa Fe
- HOA phone: 858-485-0900
Location
- Region: San Diego
Financial & listing details
- Price per square foot: $671/sqft
- Tax assessed value: $1,750,993
- Date on market: 3/26/2026
- Cumulative days on market: 56 days
- Listing terms: Cash to New Loan
- Inclusions: All appliances, solar system (paid off), Tesla/EV charger
- Road surface type: Paved
Price history
| Date | Event | Price |
|---|---|---|
| 6/23/2026 | Sold | $1,850,000$671/sqft |
Source:  CRMLS #AR26062216 Report a problem CRMLS #AR26062216 Report a problem | ||
| 6/1/2026 | Pending sale | $1,850,000$671/sqft |
Source: CRMLS #AR26062216 Report a problem | ||
| 5/29/2026 | Contingent | $1,850,000$671/sqft |
Source: CRMLS #AR26062216 Report a problem | ||
| 5/3/2026 | Price change | $1,850,000-4.1%$671/sqft |
Source: CRMLS #AR26062216 Report a problem | ||
| 3/26/2026 | Listed for sale | $1,928,888+16.9%$700/sqft |
Source: CRMLS #AR26062216 Report a problem | ||
| 3/10/2023 | Sold | $1,650,000$598/sqft |
Source: Public Record Report a problem | ||
| 2/14/2023 | Pending sale | $1,650,000$598/sqft |
Source: CRMLS #NDP2300705 Report a problem | ||
| 2/8/2023 | Contingent | $1,650,000$598/sqft |
Source: CRMLS #NDP2300705 Report a problem | ||
| 2/8/2023 | Listed for sale | $1,650,000+35.8%$598/sqft |
Source: CRMLS #NDP2300705 Report a problem | ||
| 11/24/2020 | Sold | $1,215,000-2.7%$441/sqft |
Source:  Glendale AOR ZDD #200043083 Report a problem Glendale AOR ZDD #200043083 Report a problem | ||
| 11/5/2020 | Pending sale | $1,249,000$453/sqft |
Source: Class Realty Group #200043083 Report a problem | ||
| 8/3/2020 | Listed for sale | $1,249,000+4.1%$453/sqft |
Source: Class Realty Group #200036814 Report a problem | ||
| 2/7/2020 | Sold | $1,200,000-4%$435/sqft |
Source: Glendale AOR ZDD #200001288 Report a problem | ||
| 1/8/2020 | Listed for sale | $1,250,000$453/sqft |
Source: AARE #200001288 Report a problem | ||
Public tax history
| Year | Property taxes | Tax assessment |
|---|---|---|
| 2026 | -- | $1,750,993 +2% |
| 2025 | $24,126 +4.5% | $1,716,660 +2% |
| 2024 | $23,096 +24% | $1,683,000 +33.1% |
| 2023 | $18,620 +2% | $1,264,086 +2% |
| 2022 | $18,257 +1.6% | $1,239,300 +2% |
| 2021 | $17,965 +48.5% | $1,215,000 +85.7% |
| 2020 | $12,097 +83% | $654,446 +2% |
| 2019 | $6,610 -43.1% | $641,615 +2% |
| 2018 | $11,618 +2% | $629,035 +2% |
| 2017 | $11,390 +2.2% | $616,702 +2% |
| 2016 | $11,149 +1.2% | $604,611 +1.5% |
| 2015 | $11,016 +2.2% | $595,530 +2% |
| 2014 | $10,776 | $583,865 +0.5% |
| 2013 | -- | $581,228 +2% |
| 2012 | -- | $569,833 +2% |
| 2011 | -- | $558,661 +0.8% |
| 2010 | -- | $554,487 -0.2% |
| 2009 | -- | $555,806 +2% |
| 2008 | -- | $544,909 +6.1% |
| 2005 | -- | $513,483 +2% |
| 2004 | -- | $503,416 +1.9% |
| 2003 | -- | $494,190 |
Find assessor info on the county website
Neighborhood: Torrey Highlands
Nearby homes
- $1,638,5004 bd3 ba2.3k sqft7273 Canyon Glen Ct, San Diego, CA 92129Off Market
- $1,694,3005 bd3 ba2.8k sqft7289 Canyon Glen Ct, San Diego, CA 92129Off Market
- $1,811,9005 bd3 ba2.8k sqft7265 Canyon Glen Ct, San Diego, CA 92129Off Market

- $1,806,1005 bd3 ba2.8k sqft13123 Mesa Crest Pl, San Diego, CA 92129Off Market

- $1,562,0004 bd2 ba2.4k sqft13127 Mesa Crest Pl, San Diego, CA 92129Off Market
- $2,017,5004 bd2 ba3.2k sqft13119 Mesa Crest Pl, San Diego, CA 92129Off Market
- $1,880,9005 bd4 ba2.7k sqft7257 Canyon Glen Ct, San Diego, CA 92129Off Market
- $1,800,2005 bd3 ba2.8k sqft13131 Mesa Crest Pl, San Diego, CA 92129Off Market
Nearby schools
GreatSchools rating
- 10/10Willow Grove Elementary SchoolGrades: K-5Distance: 2.4 mi
- 7/10Black Mountain Middle SchoolGrades: 6-8Distance: 2.2 mi
- 10/10Westview High SchoolGrades: 9-12Distance: 0.9 mi
Get a cash offer in 3 minutes
Find out how much your home could sell for in as little as 3 minutes with a no-obligation cash offer.
Estimated market value
$1,850,300
Get a cash offer in 3 minutes
Find out how much your home could sell for in as little as 3 minutes with a no-obligation cash offer.
Estimated market value
$1,850,300
- California
- San Diego County
- San Diego
- 92129
- Torrey Highlands
- 7281 Canyon Glen Ct
Nearby cities
Nearby neighborhoods
Nearby zip codes
Other San Diego Topics
