Step in for a VIRTUAL walk through, into this 3 bedroom, 2 FULL bath with 2 bonus rooms can be offices. Seller will assist with closing costs .Can be used as play rooms, offices, Zen rooms, whatever you need. This turn key home has, NEW windows, NEW plantation shutters, NEW flooring, NEW kitchen and appliances, NEW bathrooms, NEW 5 TON AC including duct work, NEW doors, NEW appliances INCLUDE full size washer and dryer, NEW garage door with remote, NEW FACIA AND SOFFITS, NEW IRRIGATION SYSTEM for the NEW LANDSCAPING AND SOD, NEW FENCING WITH DOUBLE GATE FOR BOAT OR RV PARKING, Fresh paint in and out, LOCATED ON A CUL-DE-SAC. Must See. Motivated Seller.
Sold for $530,000
$530,000
7281 Channelside Ln, Pinellas Park, FL 33781
3beds
1,938sqft
Single Family Residence
Built in 1980
0.25 Acres Lot
$512,300 Zestimate®
$273/sqft
$2,704 Estimated rent
Home value
$512,300
$461,000 - $569,000
$2,704/mo
Zestimate® history
Owner options
List your home for rent
$2,704/mo
Rent Zestimate®
Find your next renter with Zillow Rental Manager. Plus, with online applications, you can quickly screen prospective tenants – for free.
$2,704/mo
Rent Zestimate®
Refinance and save
$3,702/mo
Est. payment
Refinancing to a lower rate could help reduce your monthly payments and save thousands over the life of the loan.
$3,702/mo
Est. payment
Explore your selling options
Work with a Zillow partner agent
Leverage their expertise and Zillow's premium Showcase listings to get your home seen by more buyers.
Get startedList with your own agent
Get your home in front of millions of buyers by listing it on Zillow.
Learn how to do itSell it yourself
Take full control of how buyers see your home on Zillow by listing For Sale by Owner (FSBO).
List your homeWhat's special
New facia and soffitsNew appliancesNew windowsNew doorsNew bathroomsNew kitchenNew flooring
Zillow last checked:
Listing updated:
Listed by:
Peter Nemethy 727-685-7170,
RE/MAX PREFERRED 727-367-3636
Bought with:
Ivelisse Zambrano, 3613027
ATRIUM REALTY, LLC
Source: Stellar MLS,MLS#: TB8347141 Originating MLS: Suncoast Tampa
Originating MLS: Suncoast Tampa
Facts & features
Interior
Bedrooms & bathrooms
- Bedrooms: 3
- Bathrooms: 2
- Full bathrooms: 2
Rooms
- Room types: Bonus Room, Breakfast Room Separate, Den/Library/Office, Family Room, Utility Room
Primary bedroom
- Features: Walk-In Closet(s)
- Level: First
- Area: 180 Square Feet
- Dimensions: 15x12
Bedroom 2
- Features: Walk-In Closet(s)
- Level: First
- Area: 132 Square Feet
- Dimensions: 12x11
Bedroom 3
- Features: Walk-In Closet(s)
- Level: First
- Area: 121 Square Feet
- Dimensions: 11x11
Den
- Level: First
- Area: 84 Square Feet
- Dimensions: 12x7
Den
- Level: First
- Area: 96 Square Feet
- Dimensions: 12x8
Family room
- Level: First
- Area: 336 Square Feet
- Dimensions: 28x12
Great room
- Features: Built-in Closet
- Level: First
- Area: 270 Square Feet
- Dimensions: 18x15
Kitchen
- Level: First
- Area: 187 Square Feet
- Dimensions: 17x11
Utility room
- Level: First
- Area: 50 Square Feet
- Dimensions: 10x5
Heating
- Central, Electric, Heat Pump
Cooling
- Central Air
Appliances
- Included: Oven, Cooktop, Dishwasher, Disposal, Dryer, Electric Water Heater, Exhaust Fan, Ice Maker, Microwave, Range, Range Hood, Refrigerator, Washer
- Laundry: Inside, Laundry Room
Features
- Ceiling Fan(s), Eating Space In Kitchen, Kitchen/Family Room Combo, Living Room/Dining Room Combo, Open Floorplan, Primary Bedroom Main Floor, Split Bedroom, Stone Counters, Thermostat, Walk-In Closet(s)
- Flooring: Ceramic Tile, Laminate, Tile
- Windows: Double Pane Windows, Insulated Windows, Low Emissivity Windows, Shades, Shutters, Thermal Windows, Window Treatments
- Has fireplace: No
Interior area
- Total structure area: 2,432
- Total interior livable area: 1,938 sqft
Property
Parking
- Total spaces: 2
- Parking features: Garage - Attached
- Attached garage spaces: 2
Accessibility
- Accessibility features: Accessible Full Bath, Visitor Bathroom
Features
- Levels: One
- Stories: 1
- Exterior features: Irrigation System, Lighting, Sidewalk
- Fencing: Fenced
Lot
- Size: 0.25 Acres
- Dimensions: 78 x 119 x 151
Details
- Parcel number: 313016102560000150
- Zoning: R-3
- Special conditions: None
Construction
Type & style
- Home type: SingleFamily
- Property subtype: Single Family Residence
Materials
- Block
- Foundation: Block
- Roof: Shingle
Condition
- New construction: No
- Year built: 1980
Utilities & green energy
- Sewer: Public Sewer
- Water: Public
- Utilities for property: Cable Available, Cable Connected, Electricity Connected, Public, Sprinkler Recycled, Street Lights, Underground Utilities, Water Connected
Community & HOA
Community
- Features: Sidewalks
- Security: Security Lights, Smoke Detector(s)
- Pet fee: $0 monthly
- Subdivision: BONNIE PINES
HOA
- Has HOA: No
Location
- Region: Pinellas Park
Financial & listing details
- Price per square foot: $273/sqft
- Tax assessed value: $427,533
- Annual tax amount: $8,754
- Date on market: 2/5/2025
- Cumulative days on market: 93 days
- Listing terms: Cash,Conventional,FHA,USDA Loan,VA Loan
- Ownership: Fee Simple
- Total actual rent: 0
- Electric utility on property: Yes
- Road surface type: Concrete
Price history
| Date | Event | Price |
|---|---|---|
| 6/9/2025 | Sold | $530,000-1.3%$273/sqft |
Source:  Stellar MLS #TB8347141 Report a problem Stellar MLS #TB8347141 Report a problem | ||
| 5/10/2025 | Pending sale | $537,000$277/sqft |
Source: Stellar MLS #TB8347141 Report a problem | ||
| 5/8/2025 | Price change | $537,000-1.8%$277/sqft |
Source: Stellar MLS #TB8347141 Report a problem | ||
| 4/29/2025 | Price change | $547,000-1.8%$282/sqft |
Source: Stellar MLS #TB8347141 Report a problem | ||
| 4/21/2025 | Price change | $557,000-1.8%$287/sqft |
Source: Stellar MLS #TB8347141 Report a problem | ||
| 4/15/2025 | Price change | $567,000-1.7%$293/sqft |
Source: Stellar MLS #TB8347141 Report a problem | ||
| 4/10/2025 | Price change | $577,000-0.2%$298/sqft |
Source: Stellar MLS #TB8347141 Report a problem | ||
| 4/8/2025 | Price change | $578,000-0.2%$298/sqft |
Source: Stellar MLS #TB8347141 Report a problem | ||
| 4/5/2025 | Price change | $579,000-1.5%$299/sqft |
Source: Stellar MLS #TB8347141 Report a problem | ||
| 3/30/2025 | Price change | $588,000-1.7%$303/sqft |
Source: Stellar MLS #TB8347141 Report a problem | ||
| 3/20/2025 | Price change | $598,000-1.6%$309/sqft |
Source: Stellar MLS #TB8347141 Report a problem | ||
| 3/15/2025 | Price change | $608,000-3.2%$314/sqft |
Source: Stellar MLS #TB8347141 Report a problem | ||
| 3/7/2025 | Price change | $628,000-1.6%$324/sqft |
Source: Stellar MLS #TB8347141 Report a problem | ||
| 3/1/2025 | Price change | $638,000-1.5%$329/sqft |
Source: Stellar MLS #TB8347141 Report a problem | ||
| 2/24/2025 | Price change | $648,000-0.2%$334/sqft |
Source: Stellar MLS #TB8347141 Report a problem | ||
| 2/11/2025 | Price change | $649,000-0.2%$335/sqft |
Source: Stellar MLS #TB8347141 Report a problem | ||
| 2/6/2025 | Listed for sale | $650,000+84.1%$335/sqft |
Source: Stellar MLS #TB8347141 Report a problem | ||
| 9/16/2024 | Sold | $353,000+25.2%$182/sqft |
Source: Public Record Report a problem | ||
| 7/25/2006 | Sold | $282,000+216.9%$146/sqft |
Source: Public Record Report a problem | ||
| 10/22/1996 | Sold | $89,000$46/sqft |
Source: Public Record Report a problem | ||
Public tax history
| Year | Property taxes | Tax assessment |
|---|---|---|
| 2024 | $8,755 +256% | $427,533 +177.8% |
| 2023 | $2,459 +3% | $153,926 +3% |
| 2022 | $2,386 -4.1% | $149,443 +0.2% |
| 2021 | $2,489 +0.7% | $149,075 +1.4% |
| 2020 | $2,472 +2.1% | $147,017 +2.3% |
| 2019 | $2,420 | $143,712 +1.9% |
| 2018 | $2,420 +1.8% | $141,032 +2.1% |
| 2017 | $2,378 +2.8% | $138,131 +2.1% |
| 2016 | $2,313 -0.6% | $135,290 +0.7% |
| 2015 | $2,327 +0.6% | $134,350 +0.8% |
| 2014 | $2,314 +1.2% | $133,284 +1.5% |
| 2013 | $2,286 +11.3% | $131,314 +1.7% |
| 2012 | $2,053 | $129,119 -10.7% |
| 2011 | -- | $144,622 +0.5% |
| 2010 | -- | $143,960 -10.6% |
| 2009 | -- | $161,097 -20.7% |
| 2008 | $3,771 | $203,200 +0.2% |
| 2007 | -- | $202,700 +32.8% |
| 2005 | -- | $152,600 +14.8% |
| 2004 | $1,655 +2.1% | $132,900 +15.8% |
| 2003 | $1,620 +9.1% | $114,800 +11.3% |
| 2002 | $1,485 | $103,100 +10.5% |
| 2001 | $1,485 +6.2% | $93,300 +3.2% |
| 2000 | $1,398 | $90,400 |
Find assessor info on the county website
Neighborhood: 33781
Nearby homes
- $337,7002 bd2 ba1k sqft7267 Channelside Ln N, Pinellas Park, FL 33781Off Market
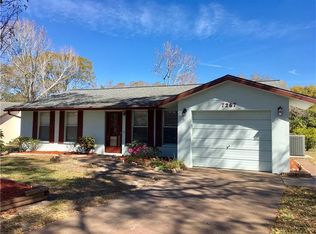
- $470,000-- bd2 ba1.4k sqft7295 Channelside Ln N, Pinellas Park, FL 33781Sold
- $344,6003 bd2 ba1.4k sqft6877 Circle Creek Dr, Pinellas Park, FL 33781Off Market
- $431,5003 bd2 ba1.4k sqft6877 Circle Creek Dr N, Pinellas Park, FL 33781Off Market
- $538,5003 bd2 ba1.7k sqft6879 Circlecreek Dr, Pinellas Park, FL 33781Off Market
- $333,3002 bd2 ba1k sqft7253 Channelside Ln N, Pinellas Park, FL 33781Off Market
- $477,3003 bd2 ba1.5k sqft7294 Channelside Ln N, Pinellas Park, FL 33781Off Market
- $333,900-- bd-- ba-- sqftBonnie Bay Cir, Pinellas park, FL 33781Off Market
Nearby schools
GreatSchools rating
- 5/10Marjorie Kinnan Rawlings Elementary SchoolGrades: PK-5Distance: 0.5 mi
- 4/10Pinellas Park Middle SchoolGrades: 6-8Distance: 0.4 mi
- 3/10Dixie M. Hollins High SchoolGrades: 9-12Distance: 1.5 mi
Get a cash offer in 3 minutes
Find out how much your home could sell for in as little as 3 minutes with a no-obligation cash offer.
Estimated market value
$512,300
Get a cash offer in 3 minutes
Find out how much your home could sell for in as little as 3 minutes with a no-obligation cash offer.
Estimated market value
$512,300
- Florida
- Pinellas County
- Pinellas Park
- 33781
- 7281 Channelside Ln
Nearby cities
Nearby neighborhoods
Nearby zip codes
Other Pinellas Park Topics
