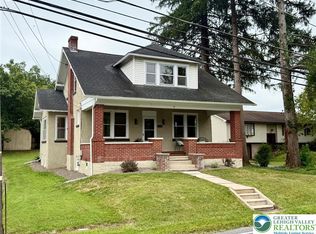
HUGE PRICE ADJUSTMENT! Welcome to a truly special piece of history in the heart of New Tripoli. This beautifully preserved historic home blends timeless character with thoughtful modern updates, offering warmth, charm, and functionality throughout. From the moment you step inside, you’ll fall in love with the exposed log walls, stunning Appalachian stone fireplace, and the natural light that fills the home’s inviting spaces. Rich in character and craftsmanship, this property offers the kind of details that simply cannot be replicated today. The spacious layout features 3 bedrooms, a large walk-in closet, second-floor full bath, multiple entrances, and flexible living spaces designed for both everyday comfort and entertaining. The mudroom/laundry area with a convenient half bath connects directly to the updated back deck, creating an easy indoor/outdoor flow perfect for relaxing or gathering with friends and family. Enjoy quiet mornings or evening unwinding on the charming side porch, the perfect spot for coffee, conversation, or simply taking in the peaceful surroundings. Outside, the property continues to impress with off-street parking, a generous lot, and an awesome 32x30 pole barn with electric and water already run to the building. While additional steps are needed to complete the hookups, the groundwork is already in place, offering endless potential for hobbies, storage, workshop space, or future customization. Major updates including the metal roof, gutters, windows, 200-amp electric service, and public sewer connection provide peace of mind while preserving the home's authentic historic appeal. Located in the center of charming New Tripoli with convenient access to major highways and walking distance to Ontelaunee Park, this one-of-a-kind property offers the perfect blend of history, character, and modern convenience. A rare opportunity to own a home with a story to tell, ready for it's new owner to create memories for years to come!
Sold for $345,000
Zillow last checked:
Listing updated:
Bought with:
nonmember
NON MBR Office
Source: GLVR,MLS#: 776863 Originating MLS: Lehigh Valley MLS
Originating MLS: Lehigh Valley MLSPrice history
| Date | Event | Price |
|---|---|---|
| 8/13/2026 | Sold | $345,000+3%$211/sqft |
Source:  GLVR #776863 Report a problem GLVR #776863 Report a problem | ||
| 7/13/2026 | Pending sale | $335,000$205/sqft |
Source: GLVR #776863 Report a problem | ||
| 7/9/2026 | Price change | $335,000-4.3%$205/sqft |
Source: GLVR #776863 Report a problem | ||
| 6/19/2026 | Price change | $350,000-9.1%$214/sqft |
Source: GLVR #776863 Report a problem | ||
| 6/3/2026 | Price change | $385,000-3.7%$236/sqft |
Source: GLVR #776863 Report a problem | ||
| 5/26/2026 | Price change | $399,900-3.6%$245/sqft |
Source: GLVR #776863 Report a problem | ||
| 5/16/2026 | Listed for sale | $415,000+186.2%$254/sqft |
Source:  Bright MLS #PALH2015528 Report a problem Bright MLS #PALH2015528 Report a problem | ||
| 5/15/2015 | Sold | $145,000+20.8%$89/sqft |
Source: GLVR #486449 Report a problem | ||
| 10/4/2013 | Sold | $120,000$74/sqft |
Source: GLVR #457122 Report a problem | ||
Get a cash offer in 3 minutes
Find out how much your home could sell for in as little as 3 minutes with a no-obligation cash offer.
Estimated market value
$348,000
