Skip main navigation
Closed
  • Listed by: Compass Realty Group • Lindsey Reichelt • 314-541-6985
    Bought with: STL Buy & Sell, LLC
    Price Unknown

    7281 Gayola Pl, Saint Louis, MO 63143

    2beds
    1,500sqft
    Single Family Residence
    Built in 1920
    7,000 Square Feet Lot
    $327,400 Zestimate®
    $--/sqft
    $2,549 Estimated rent

    Home value

    $327,400

    $311,000 - $344,000

    $2,549/mo

    Zestimate® history
    Loading
    Loading...

    Owner options

    List your home for rent

    $2,549/mo

    Rent Zestimate®

    Find your next renter with Zillow Rental Manager. Plus, with online applications, you can quickly screen prospective tenants – for free.

    Learn more

    $2,549/mo

    Rent Zestimate®

    Refinance and save

    Refinancing to a lower rate could help reduce your monthly payments and save thousands over the life of the loan.

    See today's rates

    Explore your selling options

    Work with a Zillow partner agent

    Leverage their expertise and Zillow's premium Showcase listings to get your home seen by more buyers.

    Get started

    List with your own agent

    Get your home in front of millions of buyers by listing it on Zillow.

    Learn how to do it

    Sell it yourself

    Take full control of how buyers see your home on Zillow by listing For Sale by Owner (FSBO).

    List your home

    What's special

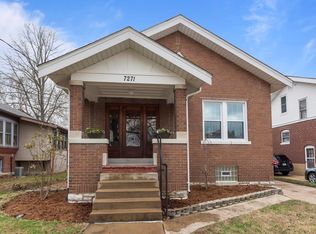
    Welcome to a home that is anything but ordinary. Every update at 7281 Gayola Ave was thoughtfully designed with a nod to the home's Craftsman heritage, blending timeless character with modern style and functionality. From the open floor plan and custom built-ins to the refinished original hardwood floors and carefully preserved details, this home is filled with elevated features you simply don't find every day. Sunlight fills every corner of the home, even the basement, creating a bright and welcoming feel throughout. The beautifully updated kitchen and dining area, anchored by a charming window bench, is designed for everything from quiet mornings to holiday gatherings. And then there's the stained glass. This breathtaking feature in the living room is truly a showstopper and one of those details you'll remember long after you leave. The basement offers incredible flexibility with a stunning full bathroom, making it the perfect space for guests, a home office, gym, or media room. Upstairs, the spacious primary bedroom is complemented by an oversized walk-in closet. Just off the kitchen, the completely refinished sunroom is the perfect spot for morning coffee or a quiet afternoon. Outside, you'll love the fenced backyard, expansive driveway, and detached two-car garage. Beyond the home itself, you'll be joining a neighborhood with a true sense of community, including the beloved annual Gayola Block Party every September. With thoughtful updates throughout, unforgettable character, and one-of-a-kind features around every corner, this is the kind of home that doesn't come along often.

    Zillow last checked:

    Listing updated:

    Listed by:

    Lindsey Reichelt 314-541-6985,

    Compass Realty Group

    Bought with:

    Dara S Gustin, 2005003474

    STL Buy & Sell, LLC

    Source: MARIS,MLS#: 26043934MLS LogoOriginating MLS: St. Louis Association of REALTORS

    Facts & features

    Interior

    Bedrooms & bathrooms
    • Bedrooms: 2
    • Bathrooms: 2
    • Full bathrooms: 2
    • Main level bathrooms: 1
    • Main level bedrooms: 2
    Heating
    • Forced Air
    Cooling
    • Central Air, Electric
    Features
    • Basement: Partially Finished
    • Has fireplace: No
    Interior area
    • Total structure area: 1,500
    • Total interior livable area: 1,500 sqft
    • Finished area above ground: 1,072

    Property

    Parking
    • Total spaces: 2
    • Parking features: Additional Parking, Detached, Driveway, Garage, Garage Door Opener, Garage Faces Front, Off Street, Shared Driveway
    • Garage spaces: 2
    • Has uncovered spaces: Yes
    Features
    • Levels: One
    • Patio & porch: Covered, Porch
    Lot
    • Size: 7,000 Square Feet
    • Features: Back Yard, Front Yard
    Details
    • Parcel number: 21J540010
    • Special conditions: Standard

    Construction

    Type & style
    • Home type: SingleFamily
    • Architectural style: Craftsman
    • Property subtype: Single Family Residence
    Materials
    • Brick
    • Roof: Architectural Shingle
    Condition
    • Year built: 1920

    Utilities & green energy

    • Electric: Ameren
    • Sewer: Public Sewer
    • Water: Public
    • Utilities for property: Electricity Connected, Natural Gas Connected, Sewer Connected, Water Connected

    Community & HOA

    Community
    • Subdivision: Zephyr Hills
    HOA
    • Has HOA: No
    Location
    • Region: Saint Louis

    Financial & listing details

    • Tax assessed value: $342,100
    • Annual tax amount: $5,179
    • Date on market: 9/15/2026
    • Cumulative days on market: 22 days
    • Listing terms: Cash,Conventional,FHA,VA Loan
    • Electric utility on property: Yes

    Price history

    DateEventPrice
    10/7/2026Sold--
    Source: MARIS #26043934 Report a problem
    9/15/2026Pending sale$339,000+352%$226/sqft
    Source: MARIS #26043934 Report a problem
    10/8/2019Sold--
    Source: Public Record Report a problem
    5/31/2018Listing removed$75,000$50/sqft
    Source: Coldwell Banker Premier Group #17002173 Report a problem
    5/10/2017Pending sale$75,000$50/sqft
    Source: Coldwell Banker Premier Group #17002173 Report a problem
    5/10/2017Listed for sale$75,000$50/sqft
    Source: Coldwell Banker Premier Group #17002173 Report a problem
    3/15/2017Listing removed$75,000$50/sqft
    Source: Coldwell Banker Premier Group #17002173 Report a problem
    3/2/2017Pending sale$75,000$50/sqft
    Source: Coldwell Banker Premier Group #17002173 Report a problem
    3/2/2017Listed for sale$75,000$50/sqft
    Source: Coldwell Banker Premier Group #17002173 Report a problem
    1/24/2017Listing removed$75,000$50/sqft
    Source: Coldwell Banker Premier Group #17002173 Report a problem
    1/23/2017Pending sale$75,000$50/sqft
    Source: Coldwell Banker Premier Group #17002173 Report a problem
    1/17/2017Listed for sale$75,000$50/sqft
    Source: Coldwell Banker Premier Group #17002173 Report a problem

    Public tax history

    YearProperty taxesTax assessment
    2025$5,179 +21.2%$65,000 +24.4%
    2024$4,273 +0.8%$52,230
    2023$4,240 +69.3%$52,230 +81.5%
    2022$2,504 +0.8%$28,770
    2021$2,485 +2.5%$28,770 +8.4%
    2020$2,424 -8.7%$26,530 -9.8%
    2019$2,654 +9.9%$29,410 +23.2%
    2018$2,414 $23,880
    2017$2,414 +1.9%$23,880 +1.8%
    2016$2,369 -1.6%$23,450
    2015$2,408 $23,450 -3.4%
    2014$2,408 +5.7%$24,280
    2013$2,279 $24,280 -8.6%
    2012-- $26,560
    2011-- $26,560 +12.2%
    2010$1,981 +13.7%$23,680
    2009$1,742 -9.2%$23,680 -14.6%
    2008$1,918 +10.7%$27,720
    2007$1,733 $27,720 +32.9%
    2006$1,733 +3.3%$20,850
    2005$1,677 +49.1%$20,850 +38%
    2003$1,125 +1.4%$15,110 +10.5%
    2002$1,109 +37.2%$13,670
    2001$808 $13,670
    Find assessor info on the county website

    Neighborhood: 63143

    Nearby schools

    GreatSchools rating
    Schools provided by the listing agent
    • Elementary: Mrh Elementary
    • Middle: Mrh Middle
    • High: Maplewood-Richmond Hgts. High

    Source: MARIS. This data may not be complete. We recommend contacting the local school district to confirm school assignments for this home.

    Get a cash offer in 3 minutes
    Find out how much your home could sell for in as little as 3 minutes with a no-obligation cash offer.
    Estimated market value

    $327,400

    Get a cash offer in 3 minutes
    Find out how much your home could sell for in as little as 3 minutes with a no-obligation cash offer.
    Estimated market value

    $327,400