Discover a charming cottage style single-story residence in Las Vegas which has a 1 car garage, 2 bedrooms, 1.5 baths and a large family room combined with the dining area with a light and ceiling fan. This home offers a perfect blend of comfort and convenience so close to shopping, schools, restaurants and minutes to the strip! Central location with close proximity to Allegiant Stadium and the airport. This home features brand new exterior paint and freshly painted trim all competed 08/01/2026. Home also has two bedrooms and 1.5 bathrooms, providing an ideal living space. The kitchen is small but boasts beautiful white granite , a farm sink and stainless steel appliances. Hot water tank replaced in 2023. Primary bathroom new toilet 2025. The large backyard features a covered patio, perfect for relaxing or entertaining, and is an open slate for your imagination New Shed for storage. The compact yet efficient layout encompasses 932 square feet of living area on a manageable 0.1-acre lot. Great starter home or great for an investor*front door has a screen door and the house has a wired alarm system, three cameras and a ring doorbell which all convey with the property.
Active
$319,999
7281 Girard Dr, Spring Valley, NV 89147
2beds
932sqft
:
Get pre-qualified$2,041/mo
Single Family Residence
Built in 1985
4,356 Square Feet Lot
$319,300 Zestimate®
$343/sqft
$-- HOA
What's special
New shed for storageStainless steel appliancesLight and ceiling fanFarm sinkBrand new exterior paintFreshly painted trim
- 8 days |
- 533 |
- 32 |
Likely to sell faster than
Zillow last checked:
Listing updated:
Listed by:
Peggy J. Collura S.0181565 (702)626-6002,
HomeSmart Encore
Source: LVR,MLS#: 2804398 Originating MLS: Greater Las Vegas Association of Realtors Inc
Originating MLS: Greater Las Vegas Association of Realtors IncFacts & features
Interior
Bedrooms & bathrooms
- Bedrooms: 2
- Bathrooms: 2
- Full bathrooms: 1
- 1/2 bathrooms: 1
Primary bedroom
- Description: Ceiling Fan,Ceiling Light,Closet
- Dimensions: 12X14
Bedroom 2
- Description: Closet
- Dimensions: 10X10
Dining room
- Description: Family Room/Dining Combo
- Dimensions: 14X16
Family room
- Description: Downstairs
- Dimensions: 17X14
Kitchen
- Description: Granite Countertops,Stainless Steel Appliances,Tile Flooring
Heating
- Central, Gas
Cooling
- Central Air, Electric
Appliances
- Included: Dryer, Dishwasher, Gas Cooktop, Disposal, Gas Range, Microwave, Refrigerator, Water Heater, Washer
- Laundry: Gas Dryer Hookup, Laundry Closet, Main Level
Features
- Bedroom on Main Level, Ceiling Fan(s), Primary Downstairs, Window Treatments
- Flooring: Tile
- Windows: Blinds
- Has fireplace: No
Interior area
- Total structure area: 932
- Total interior livable area: 932 sqft
Video & virtual tour
Property
Parking
- Total spaces: 1
- Parking features: Attached, Garage, Private
- Attached garage spaces: 1
Features
- Stories: 1
- Patio & porch: Patio
- Exterior features: Barbecue, Patio, Private Yard
- Fencing: Block,Back Yard
Lot
- Size: 4,356 Square Feet
- Features: Desert Landscaping, Landscaped, < 1/4 Acre
Details
- Parcel number: 16322319020
- Zoning description: Single Family
- Horse amenities: None
Construction
Type & style
- Home type: SingleFamily
- Architectural style: One Story
- Property subtype: Single Family Residence
- Attached to another structure: Yes
Materials
- Roof: Composition,Shingle
Condition
- Resale
- Year built: 1985
Utilities & green energy
- Electric: Photovoltaics None
- Sewer: Public Sewer
- Water: Public
- Utilities for property: Cable Available, Underground Utilities
Community & HOA
Community
- Security: Prewired
- Subdivision: Spring Valley Cottages #1B
HOA
- Has HOA: No
- Amenities included: None
Location
- Region: Spring Valley
Financial & listing details
- Price per square foot: $343/sqft
- Tax assessed value: $141,020
- Annual tax amount: $889
- Date on market: 8/3/2026
- Listing agreement: Exclusive Right To Sell
- Listing terms: Cash,Conventional,FHA,VA Loan
- Ownership: Single Family Residential
Estimated market value
$319,300
$303,000 - $335,000
$1,801/mo
Price history
| Date | Event | Price |
|---|---|---|
| 8/3/2026 | Listed for sale | $319,999+4.9%$343/sqft |
Source:  LVR #2804398 Report a problem LVR #2804398 Report a problem | ||
| 8/2/2022 | Sold | $305,000+1.7%$327/sqft |
Source: LVR #2414068 Report a problem | ||
| 7/6/2022 | Pending sale | $299,900$322/sqft |
Source: LVR #2414068 Report a problem | ||
| 7/4/2022 | Listed for sale | $299,900+53.8%$322/sqft |
Source: LVR #2414068 Report a problem | ||
| 1/9/2019 | Sold | $195,000-4.9%$209/sqft |
Source: LVR #2046436 Report a problem | ||
| 12/3/2018 | Pending sale | $205,000$220/sqft |
Source: CENTURY 21 Americana #2046436 Report a problem | ||
| 11/6/2018 | Listed for sale | $205,000+310%$220/sqft |
Source: Century 21 Americana #2046436 Report a problem | ||
| 4/13/2009 | Sold | $50,000$54/sqft |
Source: Public Record Report a problem | ||
Public tax history
| Year | Property taxes | Tax assessment |
|---|---|---|
| 2026 | $892 +8% | $49,357 -7.8% |
| 2025 | $826 +7.9% | $53,535 +9.1% |
| 2024 | $765 +8% | $49,055 +17.4% |
| 2023 | $709 +3% | $41,775 +6.5% |
| 2022 | $688 +3.1% | $39,219 +5.4% |
| 2021 | $667 +3.1% | $37,193 +2.2% |
| 2020 | $647 +3% | $36,408 +5.8% |
| 2019 | $629 +6.9% | $34,402 |
| 2018 | $588 | $34,402 +3.1% |
| 2017 | $588 | $33,383 +11.5% |
| 2016 | $588 +0.4% | $29,931 +19.9% |
| 2015 | $586 +3.2% | $24,963 +33% |
| 2014 | $567 | $18,771 |
| 2013 | -- | $18,771 -7.3% |
| 2012 | -- | $20,256 -26.5% |
| 2011 | -- | $27,551 -3% |
| 2010 | -- | $28,397 -22.2% |
| 2009 | -- | $36,512 |
| 2008 | -- | $36,512 -42% |
| 2007 | -- | $62,898 +13.3% |
| 2006 | -- | $55,532 +42.9% |
| 2005 | -- | $38,857 +27.3% |
| 2004 | -- | $30,517 +10.2% |
| 2003 | -- | $27,699 +3.7% |
| 2002 | -- | $26,720 +4.9% |
| 2001 | -- | $25,460 |
Find assessor info on the county website
Monthly payment
Est. payment
Payment breakdown
Explore the cost of this home by adjusting the details. Changes won't be saved.Climate risks
Neighborhood: Spring Valley
Nearby schools
GreatSchools rating
- 8/10Frank Kim Elementary SchoolGrades: PK-5Distance: 0.2 mi
- 6/10Clifford J Lawrence Junior High SchoolGrades: 6-8Distance: 1.8 mi
- 3/10Durango High SchoolGrades: 9-12Distance: 1.2 mi
Schools provided by the listing agent
- Elementary: Kim, Frank,Kim, Frank
- Middle: Lawrence
- High: Durango
Source: LVR. This data may not be complete. We recommend contacting the local school district to confirm school assignments for this home.
- $380,1003 bd2 ba1.1k sqft7291 Girard Dr, Las Vegas, NV 89147Off Market
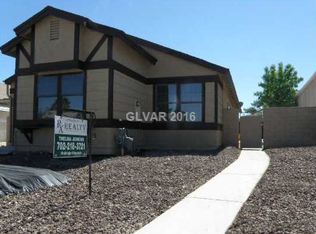
- $332,9003 bd2 ba1.1k sqft7271 Girard Dr, Las Vegas, NV 89147Off Market
- $344,1002 bd2 ba1k sqft7301 Girard Dr, Las Vegas, NV 89147Off Market
- $347,7003 bd2 ba1.3k sqft7261 Girard Dr, Las Vegas, NV 89147Off Market
- $358,0003 bd2 ba1.1k sqft7300 Topeka Dr, Las Vegas, NV 89147Off Market
- $321,0002 bd2 ba932 sqft7290 Topeka Dr, Las Vegas, NV 89147Off Market
- $264,9002 bd1 ba932 sqft7310 Topeka Dr, Las Vegas, NV 89147Off Market
- $305,0003 bd1 ba932 sqft7251 Girard Dr, Las Vegas, NV 89147Off Market
A local agent can set up tours, give advice and negotiate with sellers.
Similar homes
- $348,0003 bd2 ba1.2k sqft6544 Hartwood Rd, Las Vegas, NV 89108For Sale
 MLS ID #2807050, Nan Han, eProNet Realty. LVR
 - $318,8882 bd2 ba1k sqft6881 Legalla Ln, Las Vegas, NV 89156For Sale
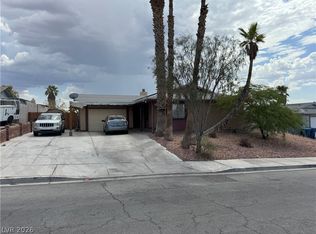 MLS ID #2807636, John W. Bostedt, Western Realty. LVR
 - $304,9982 bd2 ba1k sqft2100 Jade Creek St Unit 202, Las Vegas, NV 89117For Sale
 MLS ID #2806465, Leila W. Mingarelli, Simply Vegas. LVR
 - $265,0003 bd2 ba1.3k sqft8777 W Maule Ave Unit 1121, Las Vegas, NV 89148For Sale
 MLS ID #2807731, Sara E. Alexander, The Realty Boutique. LVR
 - $418,0003 bd2 ba1.3k sqft7873 Blue Brook Dr, Las Vegas, NV 89147For SaleMLS ID #2796656, Wing Sin Yu, Nevada Real Estate Corp. LVR
- $340,0003 bd2 ba1.1k sqft4937 Secret Rock St, Las Vegas, NV 89122For SaleMLS ID #2807059, Cheuk Ying Cheung, NVWM Realty. LVR
- $350,0003 bd3 ba1.2k sqft7486 Vernal St, Las Vegas, NV 89139For SaleMLS ID #2803385, Tina L. Wong, Realty ONE Group, Inc. LVR
- $265,0003 bd2 ba1.2k sqft2627 S Durango Dr APT 202, Las Vegas, NV 89117For SaleMLS ID #2807992, Sara E. Alexander, The Realty Boutique. LVR
- $324,5002 bd2 ba1.1k sqft7806 Cliffside Ct, Las Vegas, NV 89145For SaleMLS ID #2753920, Cristiane Belay, United Realty Group. LVR
- $355,0002 bd2 ba1.1k sqft8905 Evening Star Dr, Las Vegas, NV 89134For SaleMLS ID #2801589, Robin L. Verley, BHHS Nevada Properties. LVR
- $375,0002 bd2 ba1.1k sqft8404 Mulcahy Ave, Las Vegas, NV 89145For SaleMLS ID #2803373, Marlyn Kamibayashiyama, Simply Vegas. LVR
- $299,9993 bd1 ba1.1k sqft4312 Cory Pl, Las Vegas, NV 89107For SaleMLS ID #2804148, Clemente Espinoza, Orange Realty Group LLC. LVR
- $305,0002 bd2 ba1k sqft557 Yacht Harbor Dr, Las Vegas, NV 89145For SaleMLS ID #2732846, Martin Ertini, Paradigm Realty. LVR
- $349,0003 bd2 ba1k sqft1074 King Richard Ave, Las Vegas, NV 89119For SaleMLS ID #2778667, Stephen P. Topper, Topper Properties. LVR
- $269,0002 bd2 ba1k sqft6250 W Flamingo Rd APT 142, Spring Valley, NV 89103For SaleMLS ID #2786913, Xiao W. Longley, POA Commercial. LVR
- $299,0003 bd2 ba1k sqft2312 Shady Hill Ave, Las Vegas, NV 89106For SaleMLS ID #2800431, Margaretha Breytenbach, Real Broker LLC. LVR
- $299,9903 bd2 ba1k sqft1918 King Hill St, Las Vegas, NV 89106For SaleMLS ID #2789568, Maricruz Garcia-McIntosh, Realty ONE Group, Inc. LVR
- $339,0002 bd2 ba1.1k sqft6412 Pearcrest Rd, Las Vegas, NV 89108For Sale By Owner
- $275,0002 bd2 ba1.1k sqft1473 Bramfield Ct Unit 101, Las Vegas, NV 89102For SaleMLS ID #2803738, Desale Aregay, Coldwell Banker Premier. LVR
- $360,0003 bd3 ba1.3k sqft9125 Epworth Ave, Las Vegas, NV 89148For SaleMLS ID #2788212, Ramin M. Shoar, Black & Cherry Real Estate. LVR
