Skip main navigation
Off market
  • $955,300

    7281 Route 29, Falls Church, VA 22042

    5beds
    3baths
    1,708sqft
    SingleFamily
    Built in 1930
    0.41 Acres Lot
    $955,300 Zestimate®
    $559/sqft
    $4,429 Estimated rent

    Home value

    $955,300

    $879,000 - $1.03M

    $4,429/mo

    Zestimate® history
    Loading
    Loading...

    Owner options

    List your home for rent

    $4,429/mo

    Rent Zestimate®

    Find your next renter with Zillow Rental Manager. Plus, with online applications, you can quickly screen prospective tenants – for free.

    Learn more

    $4,429/mo

    Rent Zestimate®

    Refinance and save

    $5,938/mo

    Est. payment

    Refinancing to a lower rate could help reduce your monthly payments and save thousands over the life of the loan.

    See today's rates

    $5,938/mo

    Est. payment

    Explore your selling options

    Work with a Zillow partner agent

    Leverage their expertise and Zillow's premium Showcase listings to get your home seen by more buyers.

    Get started

    List with your own agent

    Get your home in front of millions of buyers by listing it on Zillow.

    Learn how to do it

    Sell it yourself

    Take full control of how buyers see your home on Zillow by listing For Sale by Owner (FSBO).

    List your home

    What's special

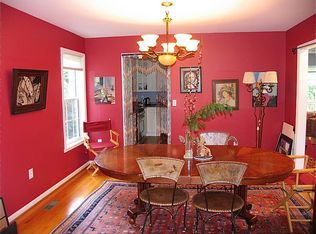
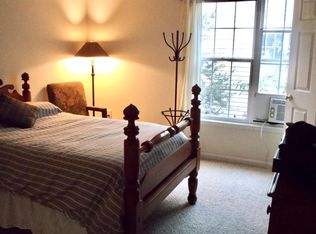
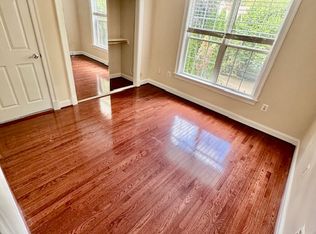
    Welcome Home!Beautiful 8-Room (5 bedrooms and 3 extra rooms)/3 Bathroom Cottage - Minutes DC/Arlington/Tysons/Reston/Herndon! Eight (8) fully furnished rooms (also available unfurnished) available for rent IMMEDIATELY for short and long-term in a beautiful, cozy, newly renovated, three-story, single family home in the heart of historic Falls Church -- minutes to Fairfax, McLean, Vienna, Tysons Corner, Falls Church, Arlington, Reston/Herndon, Washington, DC, Annandale, and Springfield. HOUSE HAS: * 8 fully furnished rooms (officially 5 bedrooms and 3 extra rooms that can be used for whatever purpose) with full/queen/twin beds, dressers, side tables, and mirrors, * 3 full baths, * 2 full kitchens with granite counters, refrigerator, stove, microwave, coffee maker, toaster, and dinnerware provided, * 1 laundry room (large washer and dryer), * Large common area with one large living room (37" LCD HDTV, fireplace, and couches) and two dining rooms (main and basement level), * Irons and Ironing boards, * Large patio/deck, and * Huge backyard (half acre) with a private pool and shed. * Central heat and air conditioning, PROXIMITY AND PUBLIC TRANSPORTATION: * Located on a main road in between McLean, VA and Arlington, VA and within a few miles of Washington, DC. * Within a mile you will find I-66, I-495, RT-50, RT-29, and RT-7 - all of which lead to Washington, DC. * Dunn Lorring/Merrifield, East Falls Church, and West Falls Church Metro Stations -- all within 1.5 miles. * Easy access to Metro Bus lines 2A, 2B, 2C, and 2G (bus stops right in front of the house) and goes directly (5-10 minute ride) to Tysons Mall, Ballston Mall, Washington, DC, Fairfax, and above-mentioned Metro Stations). * Short distance to numerous Metro Bus lines, Tysons Mall, Seven Corners, Merrifield Town Center, grocery stores, restaurants, downtown Falls Church, and Merrifield. * Large driveway for commuters with cars. Ample street parking as well. ROOM DETAILS: Room 1: LEVEL: Basement; SIZE: 16' x 9' Full-Size Bed, Dresser, Mirror, Large Closet Room 2: LEVEL: Basement, SIZE: 16.5' x 9' Full-Size Bed, Dresser, Mirror, Large Closet Room 3: LEVEL: Basement, SIZE: 13.5' x 13.5' Full-Size Bed, Dresser, Mirror, Closet Room 4: LEVEL: Main Level, SIZE: 13' x 9' Twin-Size Bed, Chest, Mirror, No Closet Room 5: LEVEL: Main Level, SIZE: 14.5 x 12.5' Full-Size Bed, Dresser, Mirror, No Closet Room 6: LEVEL: Main Level, SIZE: 15' x 9.5' Full-Size Bed, Dresser, Mirror, Closet Room 7: LEVEL: Top Level, SIZE: 13.5' x 7.5' Twin-Size Bed, Chest, Mirror, Closet Room 8: LEVEL: Top Level, SIZE: 11.5' x 9.5' Full-Size Bed, Dresser, Mirror, Closet Living Room: LEVEL: Main level, SIZE: 20' x 19' 37" LCD HDTV, Couches, lamps, and a futon Dining Room 1 LEVEL: Main Level, SIZE: 15' x 17' Large dining table sits 8 people, dinnerware, and silverware Dining Room 2 LEVEL: Basement, SIZE: 10' x 8' Dining table sits 6 people, dinnerware, and silverware ADDITIONAL PICTURES: http://sites.google.com/site/fallschurchcottage/ CONTACT ME: Please contact me via email for more details

    This property is off market, which means it's not currently listed for sale or rent on Zillow. This may be different from what's available on other websites or public sources.
    Facts & features

    Interior

    Bedrooms & bathrooms
    • Bedrooms: 5
    • Bathrooms: 3
    Heating
    • Heat pump, Electric
    Cooling
    • Central
    Appliances
    • Included: Dryer, Garbage disposal, Microwave, Range / Oven, Refrigerator, Washer
    Features
    • Flooring: Hardwood
    • Has fireplace: Yes
    Interior area
    • Total interior livable area: 1,708 sqft

    Property

    Parking
    • Parking features: Carport, Garage
    Features
    • Exterior features: Wood
    Lot
    • Size: 0.41 Acres
    Details
    • Parcel number: 0501100006

    Construction

    Type & style
    • Home type: SingleFamily
    Materials
    • Wood
    • Roof: Composition
    Condition
    • Year built: 1930

    Community & HOA

    Community
    • Features: On Site Laundry Available
    Location
    • Region: Falls Church

    Financial & listing details

    • Price per square foot: $559/sqft
    • Tax assessed value: $795,700
    • Annual tax amount: $9,959

    Price history

    DateEventPrice
    5/9/2012Listing removed$3,500$2/sqft
    Source: ForRentByOwner.com Report a problem
    2/21/2012Listed for rent$3,500$2/sqft
    Source: For Rent by Owner, Inc. Report a problem
    5/9/2008Sold$430,000-35.3%$252/sqft
    Source: Public Record Report a problem
    5/16/2007Sold$665,000+11.8%$389/sqft
    Source: Public Record Report a problem
    6/8/2006Sold$595,000+154.8%$348/sqft
    Source: Public Record Report a problem
    4/6/1999Sold$233,500$137/sqft
    Source: Public Record Report a problem

    Public tax history

    YearProperty taxesTax assessment
    2025$9,959 +4%$795,700 +3.8%
    2024$9,577 +7.6%$766,240 +3.9%
    2023$8,901 +3.8%$737,470 +5.2%
    2022$8,576 $701,120 +11.7%
    2021-- $627,760 +4.1%
    2020$7,576 +7.4%$602,760 +8.1%
    2019$7,052 +7%$557,670 +6.9%
    2018$6,590 +3.4%$521,500 +1.5%
    2017$6,376 +0%$513,700
    2016$6,373 +10.7%$513,700 +7.3%
    2015$5,759 -4.8%$478,730 -5.3%
    2014$6,052 $505,730 +9.8%
    2013-- $460,430 +11%
    2012-- $414,850 -6.6%
    2011-- $444,120
    2010-- $444,120 -1.9%
    2009-- $452,900 -12.7%
    2008-- $519,060 -0.2%
    2007-- $520,270 +62.9%
    2003-- $319,455 +25%
    2002-- $255,565 +7.1%
    2001-- $238,565
    Find assessor info on the county website

    Neighborhood: 22042

    Nearby schools

    GreatSchools rating
    Get a cash offer in 3 minutes
    Find out how much your home could sell for in as little as 3 minutes with a no-obligation cash offer.
    Estimated market value
    $955,300
    Get a cash offer in 3 minutes
    Find out how much your home could sell for in as little as 3 minutes with a no-obligation cash offer.
    Estimated market value
    $955,300