Beautifully remodeled single-story detached home completely upgraded in turn key condition! Move right in & enjoy this gem! Ceramic tile decorative front porch. Spacious great room w/vaulted ceilings, contemporary Valor gas fireplace w/custom hearth & French doors to back patio w/custom pavers. Recessed lighting & hardwood flooring. Beautiful double-pane casement windows, w/bottom crank opening & upper panel grids. Hunter Douglas window coverings in kitchen & great room. Kitchen features SS appliances, SS Franke farmhouse sink, granite counters & backsplash, custom white cabinetry & built in wine refrigerator. Floor to ceiling tile in hall & master bath’s w/Ronbow vanities w/oversized white porcelain sink tops. Spacious master bedroom suite w/French door access to stunning park-like backyard w/mature landscaping, sprinkler, drip-system, serene in-ground pond, waterfall & night lighting! No rear neighbors! Large custom walk-in closet w/frosted glass double doors, contemporary double-sided gas fireplace. Spacious spa-like master bath w/Bain Ultra Therapeutic massage tub w/heated backrest, large walk-in shower w/river-rock floor, ceiling mounted rain-showerhead, body spray jets, hand-held system & heated tile floors. Nearby parks, trails, biking, golf, shopping, wineries, & more!
Sold for $1,350,000
$1,350,000
7281 Valley Trails Dr, Pleasanton, CA 94588
3beds
1,496sqft
Residential, Single Family Residence
Built in 1989
6,448 Square Feet Lot
$1,371,100 Zestimate®
$902/sqft
$3,973 Estimated rent
Home value
$1,371,100
$1.23M - $1.52M
$3,973/mo
Zestimate® history
Owner options
List your home for rent
$3,973/mo
Rent Zestimate®
Find your next renter with Zillow Rental Manager. Plus, with online applications, you can quickly screen prospective tenants – for free.
$3,973/mo
Rent Zestimate®
Refinance and save
$8,970/mo
Est. payment
Refinancing to a lower rate could help reduce your monthly payments and save thousands over the life of the loan.
$8,970/mo
Est. payment
Explore your selling options
Work with a Zillow partner agent
Leverage their expertise and Zillow's premium Showcase listings to get your home seen by more buyers.
Get startedList with your own agent
Get your home in front of millions of buyers by listing it on Zillow.
Learn how to do itSell it yourself
Take full control of how buyers see your home on Zillow by listing For Sale by Owner (FSBO).
List your homeWhat's special
Zillow last checked:
Listing updated:
Listed by:
Robert Miller DRE #01261061 510-894-4905,
Excel Realty
Bought with:
Sheetal Kasliwal, DRE #01929261
Valleyventures Realty Inc
Source: Bay East AOR,MLS#: 41096956
Facts & features
Interior
Bedrooms & bathrooms
- Bedrooms: 3
- Bathrooms: 2
- Full bathrooms: 2
Rooms
- Room types: 3 Bedrooms, 2 Baths, Main Entry, Eat-In Kitchen, Great Room, Wine Storage Area
Bathroom
- Features: Shower Over Tub, Tile, Updated Baths, Tub with Jets, Stone
Kitchen
- Features: 220 Volt Outlet, Breakfast Bar, Stone Counters, Dishwasher, Electric Range/Cooktop, Disposal, Microwave, Refrigerator, Updated Kitchen
Heating
- Forced Air, Natural Gas, Radiant, Fireplace Insert
Cooling
- Central Air
Appliances
- Included: Dishwasher, Electric Range, Microwave, Refrigerator, Dryer, Washer, Tankless Water Heater
- Laundry: In Garage
Features
- Breakfast Bar, Updated Kitchen
- Flooring: Hardwood, Tile
- Windows: Double Pane Windows, Window Coverings
- Number of fireplaces: 2
- Fireplace features: Insert, Gas, Living Room, Master Bedroom, Stone, Double Sided, Gas Piped
Interior area
- Total structure area: 1,496
- Total interior livable area: 1,496 sqft
Property
Parking
- Total spaces: 2
- Parking features: Attached, Direct Access, Garage Faces Front
- Garage spaces: 2
Features
- Levels: One
- Stories: 1
- Patio & porch: Deck, Patio, Front Porch
- Exterior features: Lighting, Garden/Play
- Pool features: None
- Has spa: Yes
- Spa features: Bath
- Fencing: Fenced,Wood
- Waterfront features: Pond
Lot
- Size: 6,448 Square Feet
- Features: Level, Premium Lot, Rectangular Lot, Secluded, Back Yard, Front Yard, Landscaped, Paved, Sprinklers In Rear, Side Yard, Landscape Back, Landscape Front
Details
- Parcel number: 94190764
- Special conditions: Standard
- Other equipment: Irrigation Equipment
Construction
Type & style
- Home type: SingleFamily
- Architectural style: Contemporary
- Property subtype: Residential, Single Family Residence
Materials
- Wood Siding
- Roof: Composition
Condition
- Existing
- New construction: No
- Year built: 1989
Details
- Builder name: Ken Gooch
Utilities & green energy
- Electric: No Solar, 220 Volts in Kitchen
- Utilities for property: Cable Available, Internet Available
Community & HOA
Community
- Security: Security System Owned, Carbon Monoxide Detector(s), Smoke Detector(s)
- Subdivision: Cherry Blossom
HOA
- Has HOA: Yes
- Amenities included: Greenbelt, Other
- Services included: Common Area Maint, Maintenance Structure, Other, Maintenance Grounds
- HOA fee: $210 monthly
- HOA name: NOT LISTED
- HOA phone: 888-747-5548
Location
- Region: Pleasanton
Financial & listing details
- Price per square foot: $902/sqft
- Tax assessed value: $737,495
- Price range: $1.4M - $1.4M
- Date on market: 5/9/2025
- Listing agreement: Excl Right
- Listing terms: Cash,Conventional
- Electric utility on property: Yes
Price history
| Date | Event | Price |
|---|---|---|
| 7/7/2025 | Sold | $1,350,000-6.9%$902/sqft |
Source:  Bay East AOR #41096956 Report a problem Bay East AOR #41096956 Report a problem | ||
| 6/6/2025 | Pending sale | $1,450,000$969/sqft |
Source:  bridgeMLS/CCAR/Bay East AOR #41096956 Report a problem bridgeMLS/CCAR/Bay East AOR #41096956 Report a problem | ||
| 5/10/2025 | Listed for sale | $1,450,000+202.1%$969/sqft |
Source: bridgeMLS/CCAR/Bay East AOR #41096956 Report a problem | ||
| 4/19/2002 | Sold | $480,000$321/sqft |
Source: Bay East AOR #11130862 Report a problem | ||
Public tax history
| Year | Property taxes | Tax assessment |
|---|---|---|
| 2025 | -- | $737,495 +2% |
| 2024 | $8,467 +1.2% | $723,037 +2% |
| 2023 | $8,369 +5.6% | $708,864 +2% |
| 2022 | $7,928 +2.6% | $694,964 +2% |
| 2021 | $7,723 +1.3% | $681,339 +1% |
| 2020 | $7,624 -1.2% | $674,356 +2% |
| 2019 | $7,715 +4.8% | $661,136 +2% |
| 2018 | $7,364 | $648,174 +2% |
| 2017 | $7,364 +8.3% | $635,468 +2% |
| 2016 | $6,797 +0.1% | $623,012 +1.5% |
| 2015 | $6,787 | $613,656 +2% |
| 2014 | $6,787 | $601,639 +10.8% |
| 2013 | -- | $543,000 +8.2% |
| 2012 | -- | $502,000 -2% |
| 2011 | -- | $512,000 -6.1% |
| 2010 | -- | $545,000 +6.4% |
| 2009 | -- | $512,000 -5.2% |
| 2008 | -- | $539,845 +2% |
| 2007 | -- | $529,261 +2% |
| 2006 | -- | $518,884 +2% |
| 2005 | -- | $508,713 +2% |
| 2004 | -- | $498,739 +1.9% |
| 2003 | -- | $489,600 +86.2% |
| 2002 | -- | $262,952 +2% |
| 2001 | $2,833 | $257,795 |
Find assessor info on the county website
Neighborhood: 94588
Nearby homes
- $1,199,4003 bd2 ba1.5k sqft7283 Valley Trails Dr, Pleasanton, CA 94588Off Market
- $1,166,3003 bd2 ba1.2k sqft7287 Valley Trails Dr, Pleasanton, CA 94588Off Market
- $1,376,1004 bd2 ba1.5k sqft7275 Valley Trails Dr, Pleasanton, CA 94588Off Market
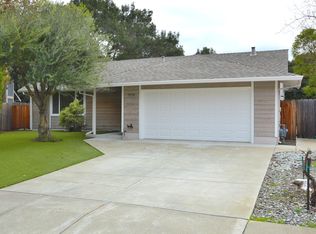
- $1,204,8003 bd2 ba1.5k sqft7285 Valley Trails Dr, Pleasanton, CA 94588Off Market
- $1,420,4003 bd3 ba1.5k sqft7289 Valley Trails Dr, Pleasanton, CA 94588Off Market
- $1,298,3003 bd2 ba1.3k sqft7271 Valley Trails Dr, Pleasanton, CA 94588Off Market
- $1,314,5003 bd2 ba1.5k sqft7291 Valley Trails Dr, Pleasanton, CA 94588Off Market
- $1,258,3003 bd2 ba1.2k sqft7297 Valley Trails Dr, Pleasanton, CA 94588Off Market
Nearby schools
GreatSchools rating
- 8/10Donlon Elementary SchoolGrades: K-5Distance: 0.7 mi
- 10/10Thomas S. Hart Middle SchoolGrades: 6-8Distance: 0.7 mi
- 10/10Foothill High SchoolGrades: 9-12Distance: 0.9 mi
Schools provided by the listing agent
- District: Pleasanton Unified
Source: Bay East AOR. This data may not be complete. We recommend contacting the local school district to confirm school assignments for this home.
Get a cash offer in 3 minutes
Find out how much your home could sell for in as little as 3 minutes with a no-obligation cash offer.
Estimated market value
$1,371,100
Get a cash offer in 3 minutes
Find out how much your home could sell for in as little as 3 minutes with a no-obligation cash offer.
Estimated market value
$1,371,100
- California
- Alameda County
- Pleasanton
- 94588
- 7281 Valley Trails Dr
Nearby cities
Nearby zip codes
Other Pleasanton Topics
