Situated within the exclusive Waters Edge gated community, this striking modern residence offers nearly 5,700 square feet of refined living designed for both elevated entertaining and everyday comfort. Built in 2022, the home blends contemporary architecture with thoughtful functionality, all se on a half-acre lot just moments from Lewisville Lake’s shoreline, scenic trails, and outdoor recreation.
Inside, the home reveals an expansive open-concept floor plan filled with natural light and elevated design. The heart of the home is a chef-inspired kitchen featuring quartz countertops, a commercial-grade range, double ovens, pot filler, and an oversized island, creating the perfect space for both intimate gatherings and large-scale entertaining.
The residence offers five spacious bedrooms and five full bathrooms plus a powder bath, providing exceptional flexibility for families or guests. A rare and highly desirable feature of the home is the presence of two primary suites (upstairs with a Lake view from Balcony) making it ideal for multigenerational living, extended guest stays, or ultimate privacy for homeowners. Each suite offers generous proportions, spa-inspired bathrooms, and expansive walk-in closets.
Outdoor living is equally impressive. A covered patio overlooks the expansive backyard, providing a tranquil setting for relaxation or entertaining under the Texas sky. The beautifully landscaped lot includes a sprinkler system, private yard, and ample green space, offering both privacy and room to expand.
Additional features include a three-car garage with direct access, energy-efficient systems, and proximity to major lifestyle amenities. Residents enjoy convenient access to lakeside recreation, boating, fishing, parks, and trails, while remaining minutes from dining, shopping, and entertainment.
Sold
Price Unknown
7281 Waters Edge Dr, The Colony, TX 75056
5beds
5,695sqft
Single Family Residence
Built in 2022
0.54 Acres Lot
$1,186,600 Zestimate®
$--/sqft
$8,452 Estimated rent
Home value
$1,186,600
$1.13M - $1.25M
$8,452/mo
Zestimate® history
Owner options
List your home for rent
$8,452/mo
Rent Zestimate®
Find your next renter with Zillow Rental Manager. Plus, with online applications, you can quickly screen prospective tenants – for free.
$8,452/mo
Rent Zestimate®
Refinance and save
$525/mo
Est. payment
Refinancing to a lower rate could help reduce your monthly payments and save thousands over the life of the loan.
$525/mo
Est. payment
Explore your selling options
Work with a Zillow partner agent
Leverage their expertise and Zillow's premium Showcase listings to get your home seen by more buyers.
Get startedList with your own agent
Get your home in front of millions of buyers by listing it on Zillow.
Learn how to do itSell it yourself
Take full control of how buyers see your home on Zillow by listing For Sale by Owner (FSBO).
List your homeWhat's special
Half-acre lotPrivate yardCommercial-grade rangeTwo primary suitesFive spacious bedroomsExpansive walk-in closetsQuartz countertops
Zillow last checked:
Listing updated:
Listed by:
Chassity Spells 0802570 318-834-4700,
Briggs Freeman Sotheby's Int'l 214-350-0400
Bought with:
Srinivas Bandarupalli, 0783684
REKonnection, LLC
Source: NTREIS,MLS#: 21209525
Facts & features
Interior
Bedrooms & bathrooms
- Bedrooms: 5
- Bathrooms: 6
- Full bathrooms: 5
- 1/2 bathrooms: 1
Primary bedroom
- Features: En Suite Bathroom, Walk-In Closet(s)
- Level: First
- Dimensions: 24 x 23
Primary bedroom
- Features: Dual Sinks, Sitting Area in Primary, Walk-In Closet(s)
- Level: Second
- Dimensions: 23 x 22
Bedroom
- Features: Ceiling Fan(s)
- Level: Second
- Dimensions: 0 x 0
Bedroom
- Features: Ceiling Fan(s)
- Level: Second
- Dimensions: 0 x 0
Bedroom
- Level: Second
- Dimensions: 0 x 0
Primary bathroom
- Features: Dual Sinks, En Suite Bathroom, Garden Tub/Roman Tub, Separate Shower
- Level: First
- Dimensions: 0 x 0
Bonus room
- Level: Second
- Dimensions: 27 x 23
Other
- Features: En Suite Bathroom, Garden Tub/Roman Tub, Separate Shower
- Level: Second
- Dimensions: 0 x 0
Half bath
- Level: First
- Dimensions: 0 x 0
Kitchen
- Features: Built-in Features, Eat-in Kitchen, Kitchen Island, Stone Counters, Walk-In Pantry
- Level: First
- Dimensions: 0 x 0
Living room
- Level: First
- Dimensions: 0 x 0
Office
- Level: First
- Dimensions: 0 x 0
Utility room
- Features: Sink
- Level: First
- Dimensions: 0 x 0
Heating
- Central
Cooling
- Ceiling Fan(s), Electric
Appliances
- Included: Double Oven, Disposal, Gas Oven, Gas Range
- Laundry: Laundry in Utility Room
Features
- Built-in Features, Kitchen Island, Open Floorplan, Pantry, Vaulted Ceiling(s), Walk-In Closet(s)
- Flooring: Marble
- Has basement: No
- Number of fireplaces: 2
- Fireplace features: Living Room
Interior area
- Total interior livable area: 5,695 sqft
Property
Parking
- Total spaces: 3
- Parking features: Additional Parking, Door-Multi, Garage, Garage Faces Side
- Attached garage spaces: 3
Features
- Levels: Two
- Stories: 2
- Patio & porch: Balcony, Covered
- Exterior features: Balcony, Private Yard
- Pool features: None
- Fencing: Fenced,Metal
- Has view: Yes
- View description: Water
- Has water view: Yes
Lot
- Size: 0.54 Acres
- Features: Acreage, Subdivision, Sprinkler System
Details
- Additional structures: Garage(s)
- Parcel number: R191465
Construction
Type & style
- Home type: SingleFamily
- Architectural style: Contemporary/Modern,Mid-Century Modern,Detached
- Property subtype: Single Family Residence
Materials
- Stucco
- Foundation: Slab
- Roof: Composition
Condition
- Year built: 2022
Utilities & green energy
- Sewer: Public Sewer
- Water: Public
- Utilities for property: Sewer Available, Water Available
Community & HOA
Community
- Features: Lake, Gated
- Security: Fire Alarm, Gated Community
- Subdivision: The Waters Edge
HOA
- Has HOA: Yes
- Services included: Association Management
- HOA fee: $525 quarterly
- HOA name: Mac Group
- HOA phone: 469-939-4928
Location
- Region: The Colony
Financial & listing details
- Date on market: 4/1/2026
- Cumulative days on market: 71 days
- Listing terms: Cash,Conventional,FHA,VA Loan
Price history
| Date | Event | Price |
|---|---|---|
| 7/27/2026 | Sold | -- |
Source: NTREIS #21209525 Report a problem | ||
| 6/19/2026 | Pending sale | $1,300,000$228/sqft |
Source: NTREIS #21209525 Report a problem | ||
| 6/13/2026 | Contingent | $1,300,000$228/sqft |
Source: NTREIS #21209525 Report a problem | ||
| 5/29/2026 | Price change | $1,300,000-3.7%$228/sqft |
Source: NTREIS #21209525 Report a problem | ||
| 4/1/2026 | Listed for sale | $1,350,000-9.9%$237/sqft |
Source: NTREIS #21209525 Report a problem | ||
| 11/23/2025 | Listing removed | $1,499,000$263/sqft |
Source: NTREIS #21070535 Report a problem | ||
| 10/28/2025 | Price change | $1,499,000-6%$263/sqft |
Source: NTREIS #21070535 Report a problem | ||
| 9/25/2025 | Listed for sale | $1,595,000-6.1%$280/sqft |
Source: NTREIS #21070535 Report a problem | ||
| 9/24/2025 | Listing removed | $7,500$1/sqft |
Source: Zillow Rentals Report a problem | ||
| 9/17/2025 | Listed for rent | $7,500$1/sqft |
Source: Zillow Rentals Report a problem | ||
| 8/20/2025 | Listing removed | $1,699,000$298/sqft |
Source: NTREIS #20973891 Report a problem | ||
| 6/19/2025 | Listed for sale | $1,699,000+1259.2%$298/sqft |
Source: NTREIS #20973891 Report a problem | ||
| 9/25/2017 | Listing removed | $125,000$22/sqft |
Source: Central 75 #13681498 Report a problem | ||
| 9/10/2017 | Pending sale | $125,000$22/sqft |
Source: Central 75 #13681498 Report a problem | ||
| 8/27/2017 | Listed for sale | $125,000$22/sqft |
Source: Keller Williams Central #13681498 Report a problem | ||
Public tax history
Tax history is unavailable.
Neighborhood: 75056
Nearby homes
- $--0.53 acres7 Waters Edge, The Colony, TX 75056Off Market

- $---- sqft7285 Waters Edge Dr, The Colony, TX 75056Off Market
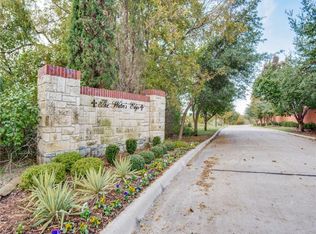
- $1,011,2490.85 acres7262 Waters Edge Dr, The Colony, TX 75056Off Market
- $--0.4 acres7405 Waters Edge Ct, The Colony, TX 75056Sold
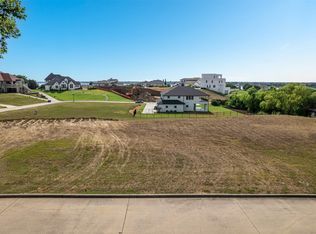
- $--0.4 acres7409 Waters Edge Ct, The Colony, TX 75056Sold
- $77,5004 bd4 ba3.7k sqft7413 Waters Edge Ct, Lewisville, TX 75056Off Market
- $--0.58 acres7413 Waters Edge Ct, The Colony, TX 75056Sold
- $--0.44 acres7401 Waters Edge Ct LOT 23, The Colony, TX 75056Off Market
Nearby schools
GreatSchools rating
- 6/10Ethridge Elementary SchoolGrades: PK-5Distance: 1.1 mi
- 3/10Lakeview Middle SchoolGrades: 6-8Distance: 0.4 mi
- 5/10The Colony High SchoolGrades: 9-12Distance: 2.2 mi
Schools provided by the listing agent
- Elementary: Ethridge
- Middle: Lakeview
- High: The Colony
- District: Lewisville ISD
Source: NTREIS. This data may not be complete. We recommend contacting the local school district to confirm school assignments for this home.
Get a cash offer in 3 minutes
Find out how much your home could sell for in as little as 3 minutes with a no-obligation cash offer.
Estimated market value
$1,186,600
Get a cash offer in 3 minutes
Find out how much your home could sell for in as little as 3 minutes with a no-obligation cash offer.
Estimated market value
$1,186,600
- Texas
- Denton County
- The Colony
- 75056
- 7281 Waters Edge Dr
