Welcome home to this beautifully updated 3-bedroom, 2-bath townhome offering 1,178 square feet of comfortable living space in an excellent location.
Step inside to a warm and inviting living room that creates the perfect space to relax and enjoy sunset views. The modernized kitchen features stylish updates, while both the full bathroom and 3/4 bathroom have been tastefully renovated with contemporary finishes.
The thoughtfully designed floor plan includes two bedrooms upstairs, providing separation between living and sleeping areas for added privacy and functionality. A versatile third bedroom offers flexibility for guests, a home office, or hobbies.
Enjoy your own private outdoor living space, ideal for morning coffee, container gardening, or evening gatherings. Additional highlights include off-street parking, low-maintenance living, and an unbeatable location for those seeking quick access to Los Alamos, NM 599, shopping, dining, schools, parks, and everything Santa Fe has to offer.
Whether you're a first-time homebuyer, looking to downsize, or searching for an investment property, this move-in-ready townhome combines modern updates, comfort, and convenience in one exceptional package!
For sale
$398,000
7282 Avenida El Nido, Santa Fe, NM 87507
3beds
1,173sqft
Townhouse, Single Family Residence
Built in 2008
2,613 Square Feet Lot
$-- Zestimate®
$339/sqft
$24/mo HOA
What's special
Off-street parkingThoughtfully designed floor plan
- 108 days
- 309
- 37
Zillow last checked:
Listing updated:
Listed by:
Renee Vigil 505-670-8173,
Leyba Real Estate, LLC 505-473-0223
Source: SFARMLS,MLS#: 202602986 Originating MLS: Santa Fe Association of REALTORS
Originating MLS: Santa Fe Association of REALTORSFacts & features
Interior
Bedrooms & bathrooms
- Bedrooms: 3
- Bathrooms: 2
- Full bathrooms: 1
- 3/4 bathrooms: 1
Heating
- Forced Air
Cooling
- Refrigerated, Window Unit(s)
Appliances
- Included: Dryer, Dishwasher, Electric Cooktop, Disposal, Microwave, Oven, Range, Refrigerator, Washer
Features
- Interior Steps
- Flooring: Carpet, Tile
- Has basement: No
- Has fireplace: No
Interior area
- Total structure area: 1,173
- Total interior livable area: 1,173 sqft
Property
Parking
- Total spaces: 2
Accessibility
- Accessibility features: Not ADA Compliant
Features
- Levels: Two
- Stories: 2
Lot
- Size: 2,613 Square Feet
Details
- Parcel number: 910011776
- Zoning: R-1, 2, 3, 4, 5, 6
- Special conditions: Standard
Construction
Type & style
- Home type: Townhouse
- Architectural style: Pueblo
- Property subtype: Townhouse, Single Family Residence
- Attached to another structure: Yes
Materials
- Frame
- Roof: Flat
Condition
- Year built: 2008
Utilities & green energy
- Sewer: Public Sewer
- Water: Public
- Utilities for property: Electricity Available
Community & HOA
HOA
- Has HOA: Yes
- Services included: Common Areas
- HOA fee: $144 semi-annually
Location
- Region: Santa Fe
Financial & listing details
- Price per square foot: $339/sqft
- Tax assessed value: $267,699
- Annual tax amount: $1,381
- Date on market: 7/7/2026
- Listing terms: Cash,Conventional,1031 Exchange,New Loan
- Electric utility on property: Yes
Estimated market value
Not available
Estimated sales range
Not available
Not available
Price history
| Date | Event | Price |
|---|---|---|
| 7/7/2026 | Listed for sale | $398,000+139.8%$339/sqft |
Source:  SFARMLS #202602986 Report a problem SFARMLS #202602986 Report a problem | ||
| 2/20/2018 | Sold | -- |
Source: Agent Provided Report a problem | ||
| 1/6/2018 | Pending sale | $166,000$142/sqft |
Source: Aspen Property Brokers, LLC #201705366 Report a problem | ||
| 1/4/2018 | Listed for sale | $166,000$142/sqft |
Source: Aspen Property Brokers, LLC #201705366 Report a problem | ||
| 12/28/2017 | Pending sale | $166,000$142/sqft |
Source: Aspen Property Brokers, LLC #201705366 Report a problem | ||
| 11/16/2017 | Listed for sale | $166,000-16.6%$142/sqft |
Source: Aspen Property Brokers, LLC #201705366 Report a problem | ||
| 1/2/2011 | Listing removed | $199,000$170/sqft |
Source: NRT #201001294 Report a problem | ||
| 3/20/2010 | Listed for sale | $199,000$170/sqft |
Source: NRT #201001294 Report a problem | ||
Public tax history
| Year | Property taxes | Tax assessment |
|---|---|---|
| 2025 | $1,381 -0.4% | $187,909 |
| 2024 | $1,386 -2.9% | $187,909 |
| 2023 | $1,428 -0.7% | $187,909 |
| 2022 | $1,438 -1.4% | $187,909 |
| 2021 | $1,458 -3.1% | $187,909 +200% |
| 2020 | $1,505 -1.5% | $62,637 |
| 2019 | $1,529 +4.5% | $62,637 +5.3% |
| 2018 | $1,463 | $59,495 +3% |
| 2017 | $1,463 +2.6% | $57,763 +14.9% |
| 2016 | $1,426 | $50,276 +3% |
| 2015 | $1,426 +21.1% | $48,812 +3.1% |
| 2014 | $1,177 +5.4% | $47,343 |
| 2013 | $1,117 +3.2% | -- |
| 2012 | $1,082 -1.6% | -- |
| 2011 | $1,100 -6.1% | -- |
| 2010 | $1,171 -5.2% | -- |
| 2009 | $1,235 +199.5% | -- |
| 2008 | $413 | -- |
Find assessor info on the county website
Monthly payment
Est. payment
Payment breakdown
Explore the cost of this home by adjusting the details. Changes won't be saved.Climate risks
Neighborhood: 87507
Nearby schools
Schools provided by the listing agent
- Elementary: Nina Otero Community School
- Middle: Nina Otero Community School
- High: Capital
Source: SFARMLS. This data may not be complete. We recommend contacting the local school district to confirm school assignments for this home.
Similar homes
- $426,0003 bd2 ba1.2k sqft6954 Golden Mesa, Santa Fe, NM 87507For Sale
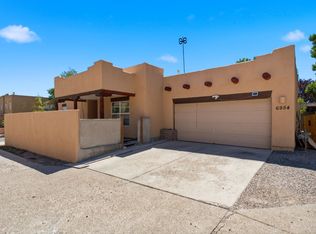
 MLS ID #202603997, Jesse Vigil, Coldwell Banker Legacy 8200. SFARMLS
 - $390,0003 bd3 ba1.5k sqft15 Scenic Mesa Rd, Santa Fe, NM 87508For Sale
 MLS ID #202603408, Grant Alexander, Barker Realty, LLC. SFARMLS
 - $399,9003 bd2 ba1.1k sqft3050 Primo Colores St, Santa Fe, NM 87507For Sale
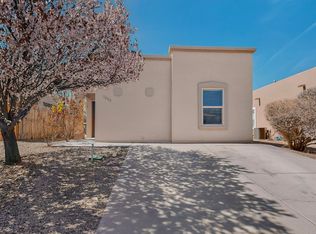 MLS ID #1100321, Edgar Delgadillo, Realty One of New Mexico. SWMLS
 - $399,0002 bd3 ba1.2k sqft45C Canada Del Rancho, Santa Fe, NM 87508For Sale
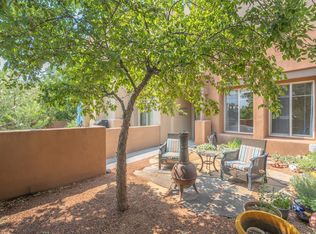 MLS ID #202603789, Shell Goldman, Keller Williams Realty. SFARMLS
 - $390,0003 bd2 ba1.3k sqft3952 Paseo Del Sol, Santa Fe, NM 87507For SaleMLS ID #202603029, Sue Garfitt, Corcoran Plaza Properties. SFARMLS
- $463,0003 bd3 ba1.7k sqft7195 Plaza Central, Santa Fe, NM 87507For SaleMLS ID #202602287, Jacob A. Martinez, Keller Williams Realty. SFARMLS
- $380,0004 bd2 ba1.3k sqft3913 Los Milagros, Santa Fe, NM 87507For SaleMLS ID #202603035, Derick Romero, Barker Realty, LLC. SFARMLS
- $420,0003 bd2 ba1.6k sqft1061 Willow Way, Santa Fe, NM 87507For SaleMLS ID #202604193, Lise Knouse, Keller Williams Realty. SFARMLS
- $450,0003 bd2 ba1.3k sqft7495 Sagebrush Rd, Santa Fe, NM 87507For SaleMLS ID #202603198, Gary Boal, Corcoran Plaza Properties. SFARMLS
- $494,9003 bd2 ba1.3k sqft4603 Solecito Loop, Santa Fe, NM 87507For SaleMLS ID #202603891, Fateh Ferrari, Keller Williams Realty. SFARMLS
- $500,0003 bd2 ba1.3k sqft4609 Contenta Rdg, Santa Fe, NM 87507For SaleMLS ID #202505060, Carlos I. Gutierrez-Pacheco, Keller Williams Realty. SFARMLS
- $475,0004 bd3 ba1.7k sqft7151 Plaza Central, Santa Fe, NM 87507For SaleMLS ID #202602713, Samantha Scarborough, Keller Williams Realty. SFARMLS
- $475,0003 bd3 ba1.4k sqft4736 Wheeler Park, Santa Fe, NM 87507For SaleMLS ID #202603318, Phillip Sena, NM Roots Real Estate. SFARMLS
- $420,0002 bd2 ba1.4k sqft2949 Plaza Azul, Santa Fe, NM 87507For SaleMLS ID #202603000, Michaela Mabee, Sotheby's Int. RE/Grant. SFARMLS
- $467,0003 bd2 ba1.5k sqft3230 1/2 La Avenida De San Marcos, Santa Fe, NM 87507For SaleMLS ID #202603960, Carmela M. Nino, Sotheby's Int. RE - Railyard. SFARMLS
- $419,0002 bd2 ba1.5k sqft3226 La Avenida De San Marcos, Santa Fe, NM 87507For SaleMLS ID #202603369, Stefan Lark, Sotheby's Int. RE - Railyard. SFARMLS
- $445,0002 bd2 ba1.1k sqft3228 Calle De Molina, Santa Fe, NM 87507For SaleMLS ID #202603758, Barbara Graham, Sotheby's Int. RE - Railyard. SFARMLS
- $469,0003 bd2 ba1.2k sqft4157 Raindance Ln, Santa Fe, NM 87507For SaleMLS ID #202604021, Stephanie Duran, Corcoran Plaza Properties. SFARMLS
