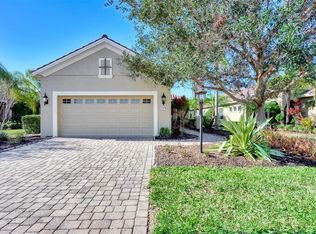
Welcome to your dream home in the maintenance-free neighborhood of Belleisle in Country Club East! This exquisite 3-bedroom, 2-bathroom residence boasts an additional versatile office/den space, offering the perfect blend of luxury, functionality, and style. As you step into the meticulously maintained interior, you'll be greeted by a seamless fusion of modern design and timeless elegance. The home has recently undergone a recent update, ensuring it exudes a fresh, contemporary ambiance throughout. The heart of the home is the inviting living area, ideal for entertaining or unwinding after a long day. The open floor plan seamlessly connects the living room, casual dining area, and kitchen, creating a harmonious flow that enhances the overall sense of space and connectivity. Your culinary aspirations will come to life in the well-appointed kitchen, equipped with new stainless appliances, granite countertops, and ample storage space. Whether you're hosting a dinner party or preparing a casual meal, this kitchen is a chef's delight. The home features three generously sized bedrooms, providing comfortable retreats for both residents and guests. The master suite is a sanctuary of relaxation, complete with two walk-in closets and a luxurious en-suite bathroom featuring a spa-like shower and dual vanities. The office/den space offers flexibility to suit your lifestyle, whether it's utilized as a home office, a cozy reading nook, or a formal dining room. The possibilities are endless. Step outside to discover your private oasis – a sparkling pool surrounded by lush landscaping and preserve views. Whether you're lounging poolside with a good book or hosting a barbecue with friends, this outdoor space is designed for enjoyment and relaxation. This home truly shows like a model, with attention to detail evident in every corner. From the tasteful decor to the quality finishes, every element has been carefully curated to create a living space that is both refined and welcoming. The furnishings are also available for purchase under a separate agreement. Additional upgrades include new HVAC unit, hot water heater, pool pump, laundry room cabinets and more. Located in the highly sought-after Country Club East neighborhood, this home not only provides an exceptional living experience but also offers proximity to top-notch amenities, renowned golf courses, and a vibrant community atmosphere. Don't miss the opportunity to make this stunning residence your own – a place where luxury meets comfort, and where every detail has been thoughtfully considered. Welcome home to Lakewood Ranch living at its finest!
Sold for $655,000
$655,000
7282 Belleisle Gln, Lakewood Ranch, FL 34202
3beds
1,784sqft
Single Family Residence
Built in 2013
9,182 Square Feet Lot
$632,200 Zestimate®
$367/sqft
$4,153 Estimated rent
Home value
$632,200
$575,000 - $695,000
$4,153/mo
Zestimate® history
Owner options
List your home for rent
$4,153/mo
Rent Zestimate®
Find your next renter with Zillow Rental Manager. Plus, with online applications, you can quickly screen prospective tenants – for free.
$4,153/mo
Rent Zestimate®
Refinance and save
$4,684/mo
Est. payment
Refinancing to a lower rate could help reduce your monthly payments and save thousands over the life of the loan.
$4,684/mo
Est. payment
Explore your selling options
Work with a Zillow partner agent
Leverage their expertise and Zillow's premium Showcase listings to get your home seen by more buyers.
Get startedList with your own agent
Get your home in front of millions of buyers by listing it on Zillow.
Learn how to do itSell it yourself
Take full control of how buyers see your home on Zillow by listing For Sale by Owner (FSBO).
List your homeWhat's special
Modern designPrivate oasisGenerously sized bedroomsGranite countertopsPreserve viewsSparkling poolMaster suite
Zillow last checked:
Listing updated:
Listed by:
Holly Pascarella, PA 941-225-3218,
COLDWELL BANKER REALTY 941-907-1033
Bought with:
Michael Dailey, 3619388
COLDWELL BANKER REALTY
Source: Stellar MLS,MLS#: A4647028 Originating MLS: Sarasota - Manatee
Originating MLS: Sarasota - Manatee
Facts & features
Interior
Bedrooms & bathrooms
- Bedrooms: 3
- Bathrooms: 2
- Full bathrooms: 2
Rooms
- Room types: Den/Library/Office, Utility Room
Primary bedroom
- Features: Walk-In Closet(s)
- Level: First
- Area: 195 Square Feet
- Dimensions: 13x15
Bedroom 2
- Features: Built-in Closet
- Level: First
- Area: 132 Square Feet
- Dimensions: 12x11
Bedroom 3
- Features: Built-in Closet
- Level: First
- Area: 120 Square Feet
- Dimensions: 10x12
Den
- Level: First
- Area: 154 Square Feet
- Dimensions: 11x14
Great room
- Level: First
- Area: 221 Square Feet
- Dimensions: 17x13
Kitchen
- Features: Pantry
- Level: First
- Area: 144 Square Feet
- Dimensions: 12x12
Heating
- Central, Electric
Cooling
- Central Air
Appliances
- Included: Convection Oven, Dishwasher, Disposal, Dryer, Electric Water Heater, Microwave, Range, Refrigerator, Washer
- Laundry: Inside, Laundry Room
Features
- Built-in Features, Ceiling Fan(s), Crown Molding, Eating Space In Kitchen, High Ceilings, Kitchen/Family Room Combo, Open Floorplan, Primary Bedroom Main Floor, Solid Wood Cabinets, Stone Counters, Tray Ceiling(s), Walk-In Closet(s)
- Flooring: Carpet, Luxury Vinyl, Tile
- Doors: Sliding Doors
- Windows: Window Treatments, Hurricane Shutters
- Has fireplace: No
Interior area
- Total structure area: 2,544
- Total interior livable area: 1,784 sqft
Property
Parking
- Total spaces: 2
- Parking features: Driveway, Garage Door Opener
- Attached garage spaces: 2
- Has uncovered spaces: Yes
Features
- Levels: One
- Stories: 1
- Patio & porch: Covered, Patio, Screened
- Exterior features: Irrigation System, Rain Gutters, Sidewalk
- Has private pool: Yes
- Pool features: Child Safety Fence, Heated, In Ground, Screen Enclosure
- Has view: Yes
- View description: Pool, Trees/Woods
Lot
- Size: 9,182 Square Feet
- Features: Conservation Area, Landscaped, Near Golf Course, Sidewalk
- Residential vegetation: Mature Landscaping
Details
- Parcel number: 586541259
- Zoning: PDMU/WPE
- Special conditions: None
Construction
Type & style
- Home type: SingleFamily
- Property subtype: Single Family Residence
Materials
- Block, Stucco
- Foundation: Slab
- Roof: Tile
Condition
- New construction: No
- Year built: 2013
Details
- Builder model: Dream
- Builder name: Neal
Utilities & green energy
- Sewer: Public Sewer
- Water: Public
- Utilities for property: BB/HS Internet Available, Cable Connected, Electricity Connected, Natural Gas Connected, Sewer Connected, Street Lights, Underground Utilities, Water Connected
Community & HOA
Community
- Features: Deed Restrictions, Gated Community - Guard, Golf, Irrigation-Reclaimed Water, Playground, Pool, Sidewalks
- Pet fee: $0 monthly
- Subdivision: COUNTRY CLUB EAST AT LAKEWD RNCH QQ1 1
HOA
- Has HOA: Yes
- Amenities included: Fence Restrictions, Fitness Center, Gated, Playground, Pool, Recreation Facilities
- Services included: Community Pool, Maintenance Grounds, Private Road, Recreational Facilities
- HOA fee: $403 monthly
- HOA name: Castle Group / Christine Brookfield
- HOA phone: 941-745-1092
Location
- Region: Lakewood Ranch
Financial & listing details
- Price per square foot: $367/sqft
- Tax assessed value: $508,484
- Annual tax amount: $8,712
- Date on market: 4/1/2025
- Cumulative days on market: 245 days
- Ownership: Fee Simple
- Total actual rent: 0
- Electric utility on property: Yes
- Road surface type: Paved
Price history
| Date | Event | Price |
|---|---|---|
| 6/6/2025 | Sold | $655,000-5.8%$367/sqft |
Source:  Stellar MLS #A4647028 Report a problem Stellar MLS #A4647028 Report a problem | ||
| 5/1/2025 | Pending sale | $695,000$390/sqft |
Source: Stellar MLS #A4647028 Report a problem | ||
| 4/1/2025 | Listed for sale | $695,000-3.3%$390/sqft |
Source: Stellar MLS #A4647028 Report a problem | ||
| 4/1/2025 | Listing removed | $719,000$403/sqft |
Source: Stellar MLS #A4621685 Report a problem | ||
| 2/17/2025 | Price change | $719,000-3.5%$403/sqft |
Source: Stellar MLS #A4621685 Report a problem | ||
| 8/28/2024 | Listed for sale | $745,000+1.4%$418/sqft |
Source: Stellar MLS #A4621685 Report a problem | ||
| 3/15/2024 | Sold | $735,000$412/sqft |
Source: Stellar MLS #A4593974 Report a problem | ||
| 1/8/2024 | Pending sale | $735,000$412/sqft |
Source: Stellar MLS #A4593974 Report a problem | ||
| 1/4/2024 | Listed for sale | $735,000+13.1%$412/sqft |
Source: Stellar MLS #A4593974 Report a problem | ||
| 9/12/2023 | Sold | $650,000-3.7%$364/sqft |
Source: Public Record Report a problem | ||
| 7/25/2023 | Pending sale | $675,000$378/sqft |
Source: Stellar MLS #A4576734 Report a problem | ||
| 7/21/2023 | Listed for sale | $675,000+75.3%$378/sqft |
Source: Stellar MLS #A4576734 Report a problem | ||
| 9/21/2018 | Sold | $385,000-3.8%$216/sqft |
Source: Public Record Report a problem | ||
| 8/27/2018 | Pending sale | $400,000$224/sqft |
Source: Michael Saunders & Company - Licensed Real Estate Broker #A4401082 Report a problem | ||
| 7/9/2018 | Price change | $400,000-4.5%$224/sqft |
Source: Michael Saunders & Company - Licensed Real Estate Broker #A4401082 Report a problem | ||
| 4/23/2018 | Listed for sale | $419,000+23.3%$235/sqft |
Source: Michael Saunders & Company - Licensed Real Estate Broker #A4401082 Report a problem | ||
| 11/13/2013 | Sold | $339,875$191/sqft |
Source: Public Record Report a problem | ||
Public tax history
| Year | Property taxes | Tax assessment |
|---|---|---|
| 2025 | $8,097 -7.1% | $508,484 -8% |
| 2024 | $8,712 +82.2% | $552,887 +77.7% |
| 2023 | $4,782 +2.8% | $311,063 +3% |
| 2022 | $4,651 +0.3% | $302,003 +3% |
| 2021 | $4,639 +0.9% | $293,207 +1.4% |
| 2020 | $4,596 -5.6% | $289,159 -4.9% |
| 2019 | $4,869 0% | $303,924 +12.6% |
| 2018 | $4,869 -17.1% | $269,967 +2.1% |
| 2017 | $5,875 +6.2% | $264,414 +2.1% |
| 2016 | $5,530 | $258,976 +0.7% |
| 2015 | $5,530 | $257,176 +0.8% |
| 2014 | $5,530 +475.9% | $255,135 +426.1% |
| 2013 | $960 +95925% | $48,500 |
| 2012 | $1 | $48,500 |
Find assessor info on the county website
Neighborhood: 34202
Nearby homes
- $288,4922 bd2 ba1.7k sqft7278 Belleisle Gln, Lakewood ranch, FL 34202Off Market
- $288,492-- bd-- ba1.7k sqft7278 Belleisle Gln, Lakewood ranch, FL 34202Off Market
- $288,492-- bd-- ba1.7k sqft7278 Belleisle Gln, Lakewood ranch, FL 34202Off Market
- $477,3002 bd2 ba1.9k sqft7286 Belleisle Gln, Lakewood Ranch, FL 34202Off Market
- $569,0002 bd2 ba1.7k sqft7278 Belleisle Gln, Lakewood Ranch, FL 34202Off Market
- $---- bd-- ba-- sqft7278 Belleisle Gln, Bradenton, FL 34202Off Market
- $557,2002 bd2 ba2.1k sqft7274 Belleisle Gln, Lakewood Ranch, FL 34202Off Market
- $575,3002 bd2 ba1.9k sqft7290 Belleisle Gln, Lakewood Ranch, FL 34202Off Market
Nearby schools
GreatSchools rating
- 10/10Robert Willis Elementary SchoolGrades: PK-5Distance: 0.9 mi
- 7/10R. Dan Nolan Middle SchoolGrades: 6-8Distance: 1 mi
- 6/10Lakewood Ranch High SchoolGrades: PK,9-12Distance: 3.4 mi
Schools provided by the listing agent
- Elementary: Robert E Willis Elementary
- Middle: Nolan Middle
- High: Lakewood Ranch High
Source: Stellar MLS. This data may not be complete. We recommend contacting the local school district to confirm school assignments for this home.
Get a cash offer in 3 minutes
Find out how much your home could sell for in as little as 3 minutes with a no-obligation cash offer.
Estimated market value
$632,200
Get a cash offer in 3 minutes
Find out how much your home could sell for in as little as 3 minutes with a no-obligation cash offer.
Estimated market value
$632,200
- Florida
- Manatee County
- Lakewood Ranch
- 34202
- 7282 Belleisle Gln
Nearby cities
Nearby neighborhoods
Nearby zip codes
Other Lakewood Ranch Topics
