Skip main navigation
For sale
  • $99,000

    7282 Birch Dr, Port Hope, MI 48468

    3beds
    1,106sqft
    Manufactured Home
    Built in 1985
    10,454 Square Feet Lot
    $-- Zestimate®
    $90/sqft
    $-- HOA

    What's special

    Quarter acre lotFront deckMaintenance free sidingSpacious interiorLarge bedroomsLaundry room
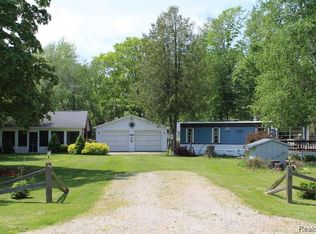
    WOW! This gorgeous ranch home is now available for immediate occupancy at closing. Exterior features include a quarter acre lot with shed and oversized 2+ car garage, maintenance free siding, front deck, and so much more. The spacious interior features large bedrooms, two full baths, laundry room, and eat in kitchen with all appliances included. All furniture can be included and the home comes with the boat in the garage! Conveniently located near parks, schools, and just steps from Lake Huron, this home is a must see!
    53 days
    |
    609
    |
    25
    |

    Zillow last checked:

    Listing updated:

    Listed by:

    Derek Werenka 248-398-9200,

    SimpliHom 248-398-9200

    Source: Realcomp II,MLS#: 20261038347MLS Logo

      Facts & features

      Interior

      Bedrooms & bathrooms
      • Bedrooms: 3
      • Bathrooms: 2
      • Full bathrooms: 2
      Primary bedroom
      • Level: Entry
      • Area: 168
      • Dimensions: 14 X 12
      Bedroom
      • Level: Entry
      • Area: 110
      • Dimensions: 11 X 10
      Bedroom
      • Level: Entry
      • Area: 110
      • Dimensions: 11 X 10
      Primary bathroom
      • Level: Entry
      • Area: 63
      • Dimensions: 9 X 7
      Other
      • Level: Entry
      • Area: 63
      • Dimensions: 9 X 7
      Kitchen
      • Level: Entry
      • Area: 144
      • Dimensions: 12 X 12
      Laundry
      • Level: Entry
      • Area: 49
      • Dimensions: 7 X 7
      Living room
      • Level: Entry
      • Area: 195
      • Dimensions: 15 X 13
      Heating
      • Forced Air, Natural Gas
      Appliances
      • Included: Dryer, Free Standing Gas Range, Free Standing Refrigerator, Washer
      • Laundry: Laundry Room
      Features
      • Has basement: No
      • Has fireplace: No
      Interior area
      • Total interior livable area: 1,106 sqft
      • Finished area above ground: 1,106

      Property

      Parking
      • Total spaces: 2.5
      • Parking features: Twoand Half Car Garage, Detached, Direct Access, Electricityin Garage, Garage Faces Front, Oversized
      • Garage spaces: 2.5
      Features
      • Levels: One
      • Stories: 1
      • Entry location: GroundLevelwSteps
      • Patio & porch: Deck
      • Exterior features: Lighting
      • Pool features: None
      Lot
      • Size: 10,454 Square Feet
      • Dimensions: 70.00 x 150.00
      Details
      • Additional structures: Sheds
      • Parcel number: 1200209300
      • Special conditions: Short Sale No,Standard

      Construction

      Type & style
      • Home type: MobileManufactured
      • Architectural style: Manufacturedwith Land
      • Property subtype: Manufactured Home
      Materials
      • Vinyl Siding
      • Foundation: Crawl Space, Poured
      • Roof: Composition
      Condition
      • New construction: No
      • Year built: 1985

      Utilities & green energy

      • Sewer: Septic Tank
      • Water: Public

      Community & HOA

      Community
      • Subdivision: DEER PARK SUB NO 2
      HOA
      • Has HOA: No
      Location
      • Region: Port Hope

      Financial & listing details

      • Price per square foot: $90/sqft
      • Tax assessed value: $29,628
      • Annual tax amount: $1,475
      • Date on market: 5/27/2026
      • Cumulative days on market: 53 days
      • Listing agreement: Exclusive Right To Sell
      • Listing terms: Cash,Conventional,FHA,Va Loan
      • Exclusions: Exclusion(s) Do Not Exist
      Derek Werenka

      (248) 561-6155

      By pressing Contact Agent, you agree that the real estate professional identified above may call/text you about your search, which may involve use of automated means and pre-recorded/artificial voices. You don't need to consent as a condition of buying any property, goods, or services. Message/data rates may apply. You also agree to our Terms of Use. Zillow does not endorse any real estate professionals. We may share information about your recent and future site activity with your agent to help them understand what you're looking for in a home.

        Estimated market value

        Not available

        Estimated sales range

        Not available

        $1,217/mo

        Price history

        DateEventPrice
        5/27/2026Listed for sale$99,000-1%$90/sqft
        Source: Realcomp II #20261038347 Report a problem
        12/9/2025Listing removed$99,999$90/sqft
        Source: Realcomp II #20250021525 Report a problem
        9/30/2025Price change$99,999-16.7%$90/sqft
        Source: Realcomp II #20250021525 Report a problem
        7/1/2025Price change$120,000-7.7%$108/sqft
        Source: Realcomp II #20250021525 Report a problem
        3/31/2025Listed for sale$130,000$118/sqft
        Source: Realcomp II #20250021525 Report a problem

        Public tax history

        YearProperty taxesTax assessment
        2025$1,256 +1.2%$52,500 +7.1%
        2024$1,241 $49,000 +13.7%
        2023-- $43,100 +5.4%
        2022-- $40,900 +11.4%
        2021-- $36,700 +1.9%
        2020-- $36,000 +39.5%
        2018$255 $25,800 -11.3%
        2017-- $29,100 +16.9%
        2016-- $24,900 +4.6%
        2015-- $23,800
        2014-- $23,800 +1.7%
        2013-- $23,400 -4.1%
        2012-- $24,400 -2%
        2011-- $24,900 -16.7%
        2010-- $29,900
        Find assessor info on the county website

        Monthly payment

        Estimated monthly payment$1,822
        All calculations are estimates and provided by Zillow, Inc. for informational purposes only. Actual amounts may vary.
        HOA fees may include property taxes on listings classified as Co-Ops. Contact the listing agent and/or owner for fee details.
        Mortgage interest rates are dependent on a number of factors, including credit score, down payment, and repayment length. Interest rate data provided by Zillow Group Marketplace, Inc. as of 1/1/1970 from various mortgage lenders with which we have lead or other similar arrangements; the Estimated Payment is an average of those rates.
        See how much you could borrow to make a competitive offer.

        Climate risks

        Neighborhood: 48468

        Getting around

        3 / 100
        Car-Dependent
        24 / 100
        Somewhat Bikeable

        Nearby schools

        GreatSchools rating