It’s time to stop dreaming about it and start living the Island Lake life! Take a close look at this well-kept 3 bedroom, 2 bath, 3-car garage home sitting on 2.5 level acres in beautiful Duluth, MN. Featuring an open floor plan and true one-level living, this home offers comfort, functionality, and space to entertain with ease, complete with granite countertops! Imagine coming home, hopping on the boat for an afternoon of fun and breathtaking sunsets on Island Lake, then unwinding in the sauna or relaxing on the front deck while taking in the peaceful wildlife views. If you love the outdoors, this property delivers — boating, snowmobiling, fishing, 4-wheeling, cross-country skiing, hiking, bird watching and more right out your door. The oversized 3-car garage offers extra room for storage, toys, or workspace, and you’ll appreciate the additional concrete slab behind the garage for even more flexibility. All this while being just a convenient 30-minute drive to the airport. Make your personal tour appointment today — you don’t want to let this one get away!
For sale
Price cut: $7.5K (7/13)
$707,979
7282 Blackberry Ln, Duluth, MN 55803
3beds
1,620sqft
Single Family Residence
Built in 2018
2.49 Acres Lot
$-- Zestimate®
$437/sqft
$33/mo HOA
What's special
- 109 days |
- 1,399 |
- 43 |
Zillow last checked:
Listing updated:
Listed by:
Tommy Archer 218-393-5995,
Coldwell Banker Realty - Duluth
Source: Lake Superior Area Realtors as distributed by MLS GRID,MLS#: 6124296
Facts & features
Interior
Bedrooms & bathrooms
- Bedrooms: 3
- Bathrooms: 2
- Full bathrooms: 2
- Main level bedrooms: 1
Primary bedroom
- Level: Main
- Area: 184.59 Square Feet
- Dimensions: 12.54 x 14.72
Bedroom
- Level: Main
- Area: 104.88 Square Feet
- Dimensions: 9.5 x 11.04
Bedroom
- Level: Main
- Area: 131.31 Square Feet
- Dimensions: 10.07 x 13.04
Bathroom
- Description: double vanity, primary, soak/tub area
- Level: Main
- Area: 112.82 Square Feet
- Dimensions: 8.94 x 12.62
Bathroom
- Level: Main
- Area: 46.66 Square Feet
- Dimensions: 5.26 x 8.87
Dining room
- Level: Main
- Area: 112.94 Square Feet
- Dimensions: 9.145 x 12.35
Foyer
- Description: Closet, LVP
- Level: Main
- Area: 28.62 Square Feet
- Dimensions: 4.37 x 6.55
Kitchen
- Level: Main
- Area: 239.58 Square Feet
- Dimensions: 12.95 x 18.5
Laundry
- Level: Main
- Area: 84.24 Square Feet
- Dimensions: 9.36 x 9
Living room
- Level: Main
- Area: 229.25 Square Feet
- Dimensions: 12.5 x 18.34
Heating
- Forced Air, Propane
Appliances
- Laundry: Main Level
Features
- Ceiling Fan(s), Eat In Kitchen, Kitchen Island, Sauna, Walk-In Closet(s), Foyer-Entrance
- Basement: Unfinished
- Number of fireplaces: 1
- Fireplace features: Gas
Interior area
- Total interior livable area: 1,620 sqft
- Finished area above ground: 1,620
- Finished area below ground: 0
Property
Parking
- Total spaces: 3
- Parking features: RV Parking, Gravel, Detached
- Garage spaces: 3
Features
- Patio & porch: Deck
- Exterior features: Dock, Rain Gutters
- On waterfront: Yes
- Waterfront features: Inland Lake, Waterfront Access(Private)
- Body of water: Island
- Frontage length: 300
Lot
- Size: 2.49 Acres
- Dimensions: 319 x 340
Details
- Additional structures: Boat House, Gazebo, Sauna, Other
- Foundation area: 1620
- Parcel number: 660002500300
Construction
Type & style
- Home type: SingleFamily
- Architectural style: Ranch
- Property subtype: Single Family Residence
Materials
- Vinyl, Modular
- Foundation: Concrete Perimeter
Condition
- Previously Owned
- Year built: 2018
Utilities & green energy
- Electric: Minnesota Power
- Sewer: Private Sewer, Mound Septic
- Water: Private, Drilled
Community & HOA
HOA
- Has HOA: Yes
- Services included: Other
- HOA fee: $400 annually
Location
- Region: Duluth
Financial & listing details
- Price per square foot: $437/sqft
- Annual tax amount: $2,766
- Date on market: 4/2/2026
- Cumulative days on market: 109 days
- Listing terms: Cash,Conventional,FHA,USDA Loan,VA Loan
Estimated market value
Not available
Estimated sales range
Not available
Not available
Price history
| Date | Event | Price |
|---|---|---|
| 7/13/2026 | Price change | $707,979-1.1%$437/sqft |
Source:  Lake Superior Area Realtors as distributed by MLS GRID #6124296 Report a problem Lake Superior Area Realtors as distributed by MLS GRID #6124296 Report a problem | ||
| 6/30/2026 | Price change | $715,500-1.4%$442/sqft |
Source: Lake Superior Area Realtors as distributed by MLS GRID #6124296 Report a problem | ||
| 6/3/2026 | Price change | $725,500-0.3%$448/sqft |
Source:  NorthstarMLS as distributed by MLS GRID #7047746 Report a problem NorthstarMLS as distributed by MLS GRID #7047746 Report a problem | ||
| 5/13/2026 | Price change | $727,500-1%$449/sqft |
Source: Lake Superior Area Realtors as distributed by MLS GRID #6124296 Report a problem | ||
| 4/6/2026 | Listed for sale | $735,000+8%$454/sqft |
Source: Lake Superior Area Realtors as distributed by MLS GRID #6124296 Report a problem | ||
| 10/20/2025 | Sold | $680,700+0.8%$420/sqft |
Source: Lake Superior Area Realtors as distributed by MLS GRID #6121709 Report a problem | ||
| 9/12/2025 | Pending sale | $675,000$417/sqft |
Source: Lake Superior Area Realtors as distributed by MLS GRID #6121709 Report a problem | ||
| 9/5/2025 | Listed for sale | $675,000+255.3%$417/sqft |
Source: NorthstarMLS as distributed by MLS GRID #6782280 Report a problem | ||
| 9/22/2016 | Sold | $190,000$117/sqft |
Source: Lake Superior Area Realtors as distributed by MLS GRID #6024128 Report a problem | ||
Public tax history
Tax history is unavailable.
Monthly payment
Est. payment
Payment breakdown
Explore the cost of this home by adjusting the details. Changes won't be saved.Climate risks
Neighborhood: 55803
Nearby schools
GreatSchools rating
- 5/10South Ridge Elementary SchoolGrades: PK-6Distance: 16.2 mi
- 4/10South Ridge SecondaryGrades: 7-12Distance: 16.2 mi
- $484,5002 bd1 ba1.3k sqft7284 Blackberry Ln, Duluth, MN 55803Off Market
- $370,2002 bd-- ba2.3k sqft7280 Blackberry Ln, Duluth, MN 55803Off Market
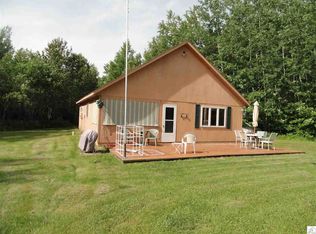
- $726,6002 bd2 ba1.8k sqft5121 Birch Point Ln, Duluth, MN 55803Off Market

- $525,2002 bd2 ba1.4k sqft5134 W Birch Isle Rd, Duluth, MN 55803Off Market
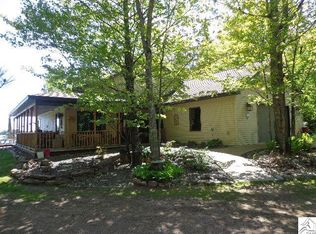
- $507,8003 bd0 ba1k sqft5081 Birch Point Ln, Duluth, MN 55803Off Market
- $638,2002 bd1 ba1.1k sqft5123 Birch Point Ln, Duluth, MN 55803Off Market
- $283,0002 bd1 ba600 sqft5152 W Birch Isle Rd, Duluth, MN 55803Sold
- $640,4002 bd2 ba1k sqft5065 Birch Point Ln, Duluth, MN 55803Off Market
A local agent can set up tours, give advice and negotiate with sellers.
A local lender can help you make sure your offer is ready when you are.
Similar homes
- $699,9003 bd2 ba1.8k sqft6908 W Van Rd, Duluth, MN 55803For Sale
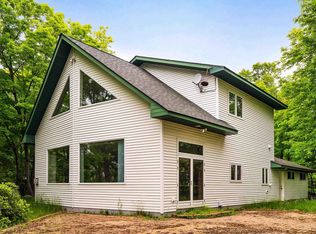 MLS ID #6126340, Deanna Bennett, Messina & Associates Real Estate. Lake Superior Area Realtors as distributed by MLS GRID
 - $649,9002 bd2 ba1.4k sqft5177 1st Ave, Duluth, MN 55803-7490For Sale
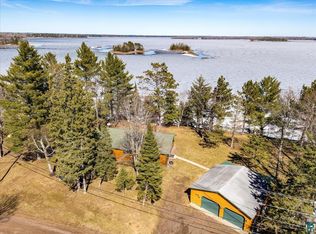 MLS ID #6125241, Geno Tuccitto, LaBelle Real Estate Group Inc. Lake Superior Area Realtors as distributed by MLS GRID
 - $550,0003 bd3 ba2.4k sqft4279 Fayre Rd, Duluth, MN 55803For Sale
 MLS ID #6126789, Kristi DuCharme, RE/MAX Results. Lake Superior Area Realtors as distributed by MLS GRID
 - $949,5003 bd2 ba2.2k sqft7024 Van Rd, Duluth, MN 55803For Sale
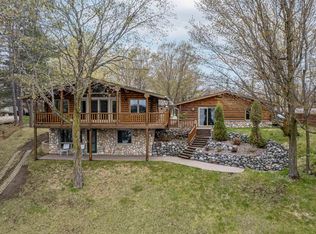 MLS ID #6125412, Tommy Archer, Coldwell Banker Realty - Duluth. Lake Superior Area Realtors as distributed by MLS GRID
 - $777,7773 bd3 ba1.4k sqft5385 Shady Ln, Duluth, MN 55811For SaleMLS ID #6126839, Sherry L Olsen, Triumph Realty, INC. Lake Superior Area Realtors as distributed by MLS GRID
- $649,9004 bd2 ba1.4k sqft5716 Lakewood Rd, Duluth, MN 55804For SaleMLS ID #6126608, Benjamin Funke, RE/MAX Results. Lake Superior Area Realtors as distributed by MLS GRID
- $739,9003 bd3 ba1.9k sqft4 Lakeside Ct, Duluth, MN 55804For SaleMLS ID #6126749, Jordan DeCaro, RE/MAX Results. Lake Superior Area Realtors as distributed by MLS GRID
- $575,0003 bd2 ba1.7k sqft4217 Lavaque Rd, Hermantown, MN 55811For SaleMLS ID #6125657, Sheryl Homan, Edina Realty, Inc. - Duluth. Lake Superior Area Realtors as distributed by MLS GRID
- $549,0004 bd2 ba2.1k sqft615 Snively Rd, Duluth, MN 55803For SaleMLS ID #6126343, Mark Sams, RE/MAX Results. Lake Superior Area Realtors as distributed by MLS GRID
- $459,9004 bd2 ba1.9k sqft8384 Pequaywan Lake Rd, Duluth, MN 55803For SaleMLS ID #6125010, Lynn Nephew, RE/MAX Results. Lake Superior Area Realtors as distributed by MLS GRID
- $535,0004 bd2 ba2.1k sqft5148 Martin Rd, Duluth, MN 55811For SaleMLS ID #6122207, Tracey Tellor, Tellor Realty LLC. Lake Superior Area Realtors as distributed by MLS GRID
- $410,0003 bd2 ba1.5k sqft4124 W Calvary Rd, Duluth, MN 55803For SaleMLS ID #6126112, Brittany Kuschel, Kuschel Realty Group LLC. Lake Superior Area Realtors as distributed by MLS GRID
- $879,5003 bd3 ba2.3k sqft2249 Whiteface Rd, Makinen, MN 55763For SaleMLS ID #6126323, Sherry Anderson, Vermilion Land Office, Inc. Lake Superior Area Realtors as distributed by MLS GRID
- $399,9002 bd1 ba896 sqft5868 Rice Lake Rd, Duluth, MN 55803For SaleMLS ID #6126667, Devon R Walton, Homestead Road. Lake Superior Area Realtors as distributed by MLS GRID
- $695,0004 bd3 ba2.3k sqft2810 Exhibition Dr, Duluth, MN 55811For SaleMLS ID #6125574, John Doberstein, RE/MAX Results. Lake Superior Area Realtors as distributed by MLS GRID
- $389,9003 bd2 ba2.2k sqft140 W Faribault St, Duluth, MN 55803For SaleMLS ID #6126580, Deanna Bennett, Messina & Associates Real Estate. Lake Superior Area Realtors as distributed by MLS GRID
- $574,0003 bd1 ba1.2k sqft2374 E Cabin Cr, Makinen, MN 55763For SaleMLS ID #6123715, Tracey Tellor, Tellor Realty LLC. Lake Superior Area Realtors as distributed by MLS GRID
- $495,0003 bd2 ba1.3k sqft4957 W Arrowhead Rd, Hermantown, MN 55811For SaleMLS ID #6125202, Jonathan Thornton, RE/MAX Results. Lake Superior Area Realtors as distributed by MLS GRID
- $499,0003 bd2 ba2.2k sqft5038 Morris Thomas Rd, Hermantown, MN 55811For SaleMLS ID #6126482, Destany Collins, Thrive Realty - Duluth. Lake Superior Area Realtors as distributed by MLS GRID
- $434,0003 bd2 ba1.5k sqft4407 Ugstad Rd, Hermantown, MN 55811For SaleMLS ID #6126029, Eric Sams, Messina & Associates Real Estate. Lake Superior Area Realtors as distributed by MLS GRID
