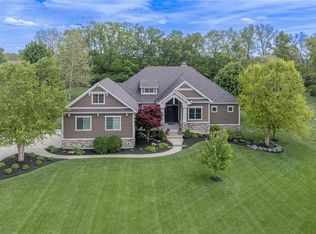
Over 4,300 finished sqft offered by this gorgeous home situated on a 1.86 acre lot! This single owner, "comfy contemporary" style home offers warm and welcoming finishes mixed with modern touches. Located off the entry is the formal dining room and designated study. Desirable open concept kitchen and living area highlighted by gorgeous natural light from the oversized windows. The chef's dream kitchen is complete with a massive granite island, Bosch induction cooktop, double ovens, and workstation sink. The large second floor primary suite boasts a full private bath with two vanities, heated floors, massive walk in shower, and adjoining walk in closet PLUS a second walk in closet. 3 additional upstairs bedrooms, and full hall bath also located on the second floor. Convenient upstairs laundry room! Even more living space offered by the finished walkout basement! Complete with wet bar, rec room, flex room, and potential fifth bedroom with an attached full bath. The dreamy backyard offers everything you could ask for! Established veggie garden, cut flower garden, fire pit, deck, lower level patio, and shed - plus lots of open space. The home is a MUST SEE!
Sold for $739,000
$739,000
7282 Contessa Way, Waynesville, OH 45068
4beds
4,304sqft
Single Family Residence
Built in 2015
1.86 Acres Lot
$762,700 Zestimate®
$172/sqft
$4,759 Estimated rent
Home value
$762,700
$686,000 - $847,000
$4,759/mo
Zestimate® history
Owner options
List your home for rent
$4,759/mo
Rent Zestimate®
Find your next renter with Zillow Rental Manager. Plus, with online applications, you can quickly screen prospective tenants – for free.
$4,759/mo
Rent Zestimate®
Refinance and save
$3,814/mo
Est. payment
Refinancing to a lower rate could help reduce your monthly payments and save thousands over the life of the loan.
$3,814/mo
Est. payment
Explore your selling options
Work with a Zillow partner agent
Leverage their expertise and Zillow's premium Showcase listings to get your home seen by more buyers.
Get startedList with your own agent
Get your home in front of millions of buyers by listing it on Zillow.
Learn how to do itSell it yourself
Take full control of how buyers see your home on Zillow by listing For Sale by Owner (FSBO).
List your homeWhat's special
Zillow last checked:
Listing updated:
Listed by:
Austin R Castro (937)974-9226,
Coldwell Banker Heritage
Bought with:
Rob Hoffman, 2002010173
Sibcy Cline Inc.
Source: DABR MLS,MLS#: 933047 Originating MLS: Dayton Area Board of REALTORS
Originating MLS: Dayton Area Board of REALTORSFacts & features
Interior
Bedrooms & bathrooms
- Bedrooms: 4
- Bathrooms: 4
- Full bathrooms: 3
- 1/2 bathrooms: 1
- Main level bathrooms: 1
Primary bedroom
- Level: Second
- Dimensions: 15 x 18
Bedroom
- Level: Second
- Dimensions: 13 x 13
Bedroom
- Level: Second
- Dimensions: 15 x 11
Bedroom
- Level: Second
- Dimensions: 15 x 17
Bonus room
- Level: Basement
- Dimensions: 10 x 13
Dining room
- Level: Main
- Dimensions: 13 x 14
Kitchen
- Level: Main
- Dimensions: 13 x 21
Living room
- Level: Main
- Dimensions: 18 x 18
Office
- Level: Main
- Dimensions: 11 x 14
Other
- Level: Basement
- Dimensions: 13 x 12
Recreation
- Level: Basement
- Dimensions: 29 x 27
Heating
- Forced Air, Geothermal
Cooling
- Central Air
Appliances
- Included: Built-In Oven, Cooktop, Dishwasher, Refrigerator
Features
- Wet Bar, Ceiling Fan(s), Bar, Walk-In Closet(s)
- Basement: Full,Finished
- Number of fireplaces: 1
- Fireplace features: One
Interior area
- Total structure area: 4,304
- Total interior livable area: 4,304 sqft
Property
Parking
- Total spaces: 3
- Parking features: Attached, Garage
- Attached garage spaces: 3
Features
- Levels: Two
- Stories: 2
- Patio & porch: Deck, Patio
- Exterior features: Deck, Patio, Storage
Lot
- Size: 1.86 Acres
Details
- Additional structures: Shed(s)
- Parcel number: 05193600180
- Zoning: Residential
- Zoning description: Residential
Construction
Type & style
- Home type: SingleFamily
- Property subtype: Single Family Residence
Materials
- Other
Condition
- Year built: 2015
Utilities & green energy
- Sewer: Septic Tank
- Water: Public
- Utilities for property: Septic Available, Water Available
Community & HOA
Community
- Subdivision: Foxdale Farms 5
HOA
- Has HOA: No
Location
- Region: Waynesville
Financial & listing details
- Price per square foot: $172/sqft
- Tax assessed value: $714,670
- Annual tax amount: $10,956
- Date on market: 4/29/2025
Price history
| Date | Event | Price |
|---|---|---|
| 6/3/2025 | Sold | $739,000$172/sqft |
Source:  DABR MLS #933047 Report a problem DABR MLS #933047 Report a problem | ||
| 5/1/2025 | Pending sale | $739,000$172/sqft |
Source: DABR MLS #933047 Report a problem | ||
| 4/29/2025 | Listed for sale | $739,000$172/sqft |
Source: DABR MLS #933047 Report a problem | ||
Public tax history
| Year | Property taxes | Tax assessment |
|---|---|---|
| 2025 | $10,956 +5.1% | $250,130 |
| 2024 | $10,426 +19% | $250,130 +29.6% |
| 2023 | $8,759 +2.2% | $193,000 |
| 2022 | $8,572 +6.3% | $193,000 |
| 2021 | $8,061 -2.3% | $193,000 +13% |
| 2020 | $8,252 +7.7% | $170,796 |
| 2019 | $7,661 -0.2% | $170,796 0% |
| 2018 | $7,679 +0.7% | $170,797 +11.9% |
| 2017 | $7,624 +22.6% | $152,681 +27.6% |
| 2016 | $6,219 +482.8% | $119,641 +483.3% |
| 2015 | $1,067 -5.6% | $20,510 |
| 2014 | $1,130 0% | $20,510 |
| 2013 | $1,130 -2.4% | $20,510 |
| 2012 | $1,158 +23.8% | $20,510 +20.6% |
| 2011 | $935 +2.1% | $17,010 |
| 2010 | $916 +12.4% | $17,010 |
| 2009 | $815 | $17,010 |
| 2008 | -- | $17,010 |
Find assessor info on the county website
Neighborhood: 45068
Nearby homes
- $882,0004 bd3 ba3.8k sqft7288 Contessa Way, Waynesville, OH 45068Sold
- $786,1004 bd2 ba2.8k sqft2372 Nautical Ct, Waynesville, OH 45068Off Market
- $648,6003 bd3 ba3.1k sqft7294 Contessa Way, Waynesville, OH 45068Off Market

- $931,8004 bd4 ba3.5k sqft7276 Contessa Way, Waynesville, OH 45068Off Market
- $764,2004 bd3 ba3.6k sqft7429 Silver Lake Dr, Waynesville, OH 45068Off Market
- $958,4005 bd5 ba4.3k sqft2338 Nautical Ct, Waynesville, OH 45068Off Market
- $720,5014 bd4 ba3.5k sqft7435 Silver Lake Dr, Waynesville, OH 45068Sold
- $733,4004 bd3 ba2.5k sqft7300 Contessa Way, Waynesville, OH 45068Off Market
Nearby schools
GreatSchools rating
- 7/10Five Points ElementaryGrades: 2-5Distance: 2.6 mi
- 8/10Springboro Junior High SchoolGrades: 6-8Distance: 4.6 mi
- 9/10Springboro High SchoolGrades: 9-12Distance: 5.1 mi
Schools provided by the listing agent
- District: Springboro
Source: DABR MLS. This data may not be complete. We recommend contacting the local school district to confirm school assignments for this home.
Get a cash offer in 3 minutes
Find out how much your home could sell for in as little as 3 minutes with a no-obligation cash offer.
Estimated market value
$762,700
Get a cash offer in 3 minutes
Find out how much your home could sell for in as little as 3 minutes with a no-obligation cash offer.
Estimated market value
$762,700
- Ohio
- Warren County
- Waynesville
- 45068
- 7282 Contessa Way
Nearby cities
Nearby zip codes
Other Waynesville Topics
