Discover the ideal lock-and-leave retreat in the guard-gated community of Gainey Village. Located just a 5-minute walk from top-tier restaurants and amenities like Pomo, Sprouts, and The Village, this fully remodeled townhouse offers both convenience and luxury. The thoughtfully designed floor plan includes a fully remodeled downstairs primary suite with tranquil views of the backyard. The spacious backyard is perfect for enjoying Arizona's beautiful weather, featuring lush landscaping, a covered Flagstone patio, a serene fountain, and a built-in BBQ. The second floor boasts a generous loft, two bedrooms with walk-in closets and custom closet systems, and a full bathroom with dual sinks, combining comfort and functionality seamlessly.
Sold for $931,040
$931,040
7282 E DEL ACERO Drive, Scottsdale, AZ 85258
3beds
3baths
2,040sqft
Townhouse
Built in 1999
4,198 Square Feet Lot
$919,300 Zestimate®
$456/sqft
$5,167 Estimated rent
Home value
$919,300
$837,000 - $1.01M
$5,167/mo
Zestimate® history
Owner options
List your home for rent
$5,167/mo
Rent Zestimate®
Find your next renter with Zillow Rental Manager. Plus, with online applications, you can quickly screen prospective tenants – for free.
$5,167/mo
Rent Zestimate®
Refinance and save
$6,633/mo
Est. payment
Refinancing to a lower rate could help reduce your monthly payments and save thousands over the life of the loan.
$6,633/mo
Est. payment
Explore your selling options
Work with a Zillow partner agent
Leverage their expertise and Zillow's premium Showcase listings to get your home seen by more buyers.
Get startedList with your own agent
Get your home in front of millions of buyers by listing it on Zillow.
Learn how to do itSell it yourself
Take full control of how buyers see your home on Zillow by listing For Sale by Owner (FSBO).
List your homeWhat's special
Lush landscapingDownstairs primary suiteGenerous loftSpacious backyardSerene fountainCovered flagstone patioWalk-in closets
Zillow last checked:
Listing updated:
Listed by:
Chris Morrison 602-456-0065,
RETSY,
Chrissy Heller 602-524-1030,
RETSY
Bought with:
Stephanie Tarr, SA555726000
RETSY
Chrissy Heller, SA648353000
RETSY
Source: ARMLS,MLS#: 6829131
Facts & features
Interior
Bedrooms & bathrooms
- Bedrooms: 3
- Bathrooms: 3
Heating
- Electric
Cooling
- Central Air, Ceiling Fan(s)
Appliances
- Included: Electric Cooktop
Features
- High Speed Internet, Granite Counters, Double Vanity, Master Downstairs, Eat-in Kitchen, 9+ Flat Ceilings, Full Bth Master Bdrm
- Flooring: Carpet, Tile, Wood
- Windows: Solar Screens, Double Pane Windows
- Has basement: No
- Has fireplace: Yes
- Fireplace features: Living Room, Gas
- Common walls with other units/homes: 1 Common Wall
Interior area
- Total structure area: 2,040
- Total interior livable area: 2,040 sqft
Property
Parking
- Total spaces: 4
- Parking features: Garage Door Opener, Direct Access, Attch'd Gar Cabinets
- Garage spaces: 2
- Uncovered spaces: 2
Features
- Stories: 2
- Patio & porch: Covered, Patio
- Exterior features: Built-in Barbecue
- Pool features: None
- Spa features: None
- Fencing: Block
Lot
- Size: 4,198 Square Feet
- Features: Sprinklers In Front, Cul-De-Sac, Grass Front
Details
- Parcel number: 17429179
Construction
Type & style
- Home type: Townhouse
- Property subtype: Townhouse
- Attached to another structure: Yes
Materials
- Stucco, Wood Frame, Painted
- Roof: Tile
Condition
- Year built: 1999
Details
- Builder name: Monterey
Utilities & green energy
- Sewer: Public Sewer
- Water: City Water
Community & HOA
Community
- Features: Gated, Community Spa, Community Spa Htd, Community Pool, Guarded Entry, Biking/Walking Path
- Security: Fire Sprinkler System
- Subdivision: GAINEY VILLAGE CASITAS
HOA
- Has HOA: Yes
- Services included: Maintenance Grounds, Front Yard Maint
- HOA fee: $1,200 quarterly
- HOA name: Gainey Village
- HOA phone: 480-551-4300
Location
- Region: Scottsdale
Financial & listing details
- Price per square foot: $456/sqft
- Tax assessed value: $725,000
- Annual tax amount: $3,191
- Date on market: 3/7/2025
- Cumulative days on market: 36 days
- Listing terms: Cash,Conventional,VA Loan
- Ownership: Fee Simple
Price history
| Date | Event | Price |
|---|---|---|
| 5/6/2025 | Sold | $931,040-6.4%$456/sqft |
Source:  ARMLS #6829131 Report a problem ARMLS #6829131 Report a problem | ||
| 4/12/2025 | Pending sale | $995,000$488/sqft |
Source: ARMLS #6829131 Report a problem | ||
| 3/31/2025 | Price change | $995,000-2.9%$488/sqft |
Source: ARMLS #6829131 Report a problem | ||
| 3/7/2025 | Listed for sale | $1,025,000+105%$502/sqft |
Source: ARMLS #6829131 Report a problem | ||
| 2/29/2016 | Sold | $500,000-4.8%$245/sqft |
Source: ARMLS #5378074 Report a problem | ||
| 1/9/2016 | Pending sale | $525,000$257/sqft |
Source: Realty Executives Phoenix #5378074 Report a problem | ||
| 1/4/2016 | Listed for sale | $525,000+78.2%$257/sqft |
Source: Realty Executives #5378074 Report a problem | ||
| 12/30/1998 | Sold | $294,633$144/sqft |
Source: Public Record Report a problem | ||
Public tax history
| Year | Property taxes | Tax assessment |
|---|---|---|
| 2025 | $3,321 +5% | $72,500 -7.1% |
| 2024 | $3,164 -3.2% | $78,080 +47.8% |
| 2023 | $3,269 +5.6% | $52,832 +2.5% |
| 2022 | $3,096 -14.9% | $51,560 +7.6% |
| 2021 | $3,637 +3.6% | $47,920 -4.8% |
| 2020 | $3,510 +2.3% | $50,320 +6.2% |
| 2019 | $3,430 | $47,370 +2.4% |
| 2018 | $3,430 +6% | $46,280 +4.3% |
| 2017 | $3,236 -8.6% | $44,360 -7.7% |
| 2016 | $3,539 -0.3% | $48,060 +0.2% |
| 2015 | $3,550 | $47,960 +16.1% |
| 2014 | -- | $41,320 +22.6% |
| 2013 | -- | $33,700 -5.6% |
| 2012 | -- | $35,700 -5.3% |
| 2011 | -- | $37,700 -17.2% |
| 2010 | -- | $45,550 -10.7% |
| 2009 | -- | $51,000 -16.5% |
| 2008 | -- | $61,100 +8% |
| 2007 | -- | $56,550 +52.2% |
| 2006 | -- | $37,150 |
| 2005 | -- | $37,150 +24.7% |
| 2004 | -- | $29,800 |
| 2003 | -- | $29,800 +16% |
| 2002 | -- | $25,700 |
Find assessor info on the county website
Neighborhood: 85258
Nearby homes
- $937,4002 bd3 ba2.2k sqft7274 E Del Acero Dr, Scottsdale, AZ 85258Off Market
- $844,9003 bd3 ba2k sqft7290 E Del Acero Dr, Scottsdale, AZ 85258Sold

- $940,0003 bd3 ba2k sqft7266 E Del Acero Dr, Scottsdale, AZ 85258Sold
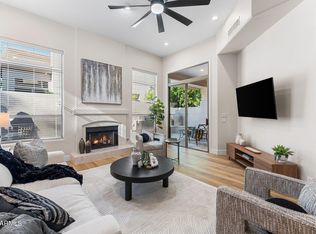
- $963,5003 bd2 ba2k sqft7298 E Del Acero Dr, Scottsdale, AZ 85258Off Market
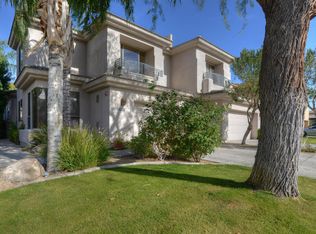
- $997,5002 bd3 ba2k sqft7306 E Del Acero Dr, Scottsdale, AZ 85258Sold
- $1,026,0002 bd3 ba2.2k sqft7258 E Del Acero Dr, Scottsdale, AZ 85258Off Market
- $899,0003 bd3 ba2k sqft7277 E Woodsage Ln, Scottsdale, AZ 85258Off Market
- $874,1003 bd3 ba2k sqft7285 E Woodsage Ln, Scottsdale, AZ 85258Off Market
Nearby schools
GreatSchools rating
- 10/10Cochise Elementary SchoolGrades: PK-5Distance: 1.6 mi
- 9/10Cocopah Middle SchoolGrades: 6-8Distance: 2 mi
- 9/10Chaparral High SchoolGrades: 9-12Distance: 1.1 mi
Schools provided by the listing agent
- Elementary: Cochise Elementary School
- Middle: Cocopah Middle School
- High: Chaparral High School
- District: Scottsdale Unified District
Source: ARMLS. This data may not be complete. We recommend contacting the local school district to confirm school assignments for this home.
Get a cash offer in 3 minutes
Find out how much your home could sell for in as little as 3 minutes with a no-obligation cash offer.
Estimated market value
$919,300
Get a cash offer in 3 minutes
Find out how much your home could sell for in as little as 3 minutes with a no-obligation cash offer.
Estimated market value
$919,300
- Arizona
- Maricopa County
- Scottsdale
- 85258
- 7282 E DEL ACERO Drive
Nearby cities
Nearby neighborhoods
Nearby zip codes
Other Scottsdale Topics
