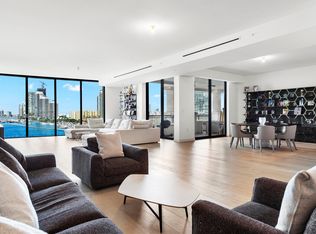
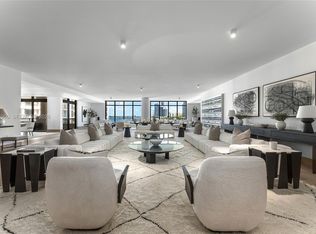
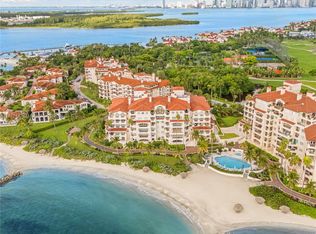
For the first time, this magnificent and much sought after Fisher Island residence is now available for sale. Featuring 6 bedrooms, 5 bathrooms floor plan. Spanning 7,304 square feet, this expansive interior is a masterclass in sophistication, created by a world-renowned interior designer. An additional 1,400 square feet of wrap terraces offers the perfect vantage point for sunrise and sunsets. Situated on a high floor, double elevator entry. Residence offers a lifestyle of absolute privacy and architectural mastery. Custom Craftsmanship: Superb finishes and intricate custom millwork define this home and can be found throughout. limestone flooring • Chef’s Sanctuary: This home also boasts a custom-designed culinary kitchen equipped for high-level entertaining. •Safety: Recently upgraded with top-tier PGT hurricane-proof windows and doors (by Peet's) blending complete peace of mind with absolute aesthetic elegance. This home enjoys unobstructed, dual-exposure views that capture the best of both worlds with views of the Atlantic Ocean and iconic Miami City Skyline. 3 assigned covered garage automobile parking spaces for 5 cars & access to EV charging, with 2 golf cart parking spaces and a private climate-controlled storage room with cedar closet. Antique lightings excluded. • The Ultimate Nautical Addition: For the yachting enthusiast, a 60-foot marina slip located within the exclusive Fisher Island Marina is available for separate purchase
For sale
$27,500,000
7282 Fisher Island Dr, Miami Beach, FL 33109
6beds
6,170sqft
:
Get pre-qualified$193,982/mo
Condominium
Built in 1992
-- sqft lot
$23,787,400 Zestimate®
$4,457/sqft
$5,375/mo HOA
What's special
Double elevator entryAccess to ev chargingLimestone flooring
- 110 days |
- 600 |
- 31 |
Zillow last checked:
Listing updated:
Listed by:
Lazaro Rivero 305-469-2999,
Rivero Real Estate , Inc.,
Rose Bauer 561-843-7673,
Rivero Real Estate , Inc.
Source: MIAMI,MLS#: A12005859 Originating MLS: A-Miami Association of REALTORS
Originating MLS: A-Miami Association of REALTORSFacts & features
Interior
Bedrooms & bathrooms
- Bedrooms: 6
- Bathrooms: 5
- Full bathrooms: 5
Rooms
- Room types: Den/Library/Office, Family Room
Heating
- Central
Cooling
- Central Air
Appliances
- Included: Dishwasher, Dryer, Electric Water Heater, Ice Maker, Microwave, Other, Electric Range, Refrigerator, Self Cleaning Oven, Oven, Washer
- Laundry: Laundry Room
Features
- Kitchen Island, Entrance Foyer, Pantry, Chandelier To Be Replaced, Split Bedroom, Volume Ceilings, Walk-In Closet(s), Storage
- Flooring: Other, Slate, Wood
- Doors: High Impact Doors
- Windows: High Impact Windows, Sliding, Thermal Windows
- Common walls with other units/homes: Corner Unit
Interior area
- Total structure area: 6,170
- Total interior livable area: 6,170 sqft
Video & virtual tour
Property
Parking
- Total spaces: 3
- Parking features: 2 Or More Spaces, Assigned, Electric Vehicle Charging Station(s)
- Attached garage spaces: 3
Accessibility
- Accessibility features: Accessible, Accessible Full Bath, Accessible Entrance, Wheelchair, Accessible Doors, Accessible Hallway(s), Wheelchair Designed
Features
- Entry location: Foyer
- Patio & porch: Open Porch, Wrap Around
- Pool features: Association
- Spa features: Community
- Has view: Yes
- View description: Ocean, Pool, Skyline
- Has water view: Yes
- Water view: Ocean
- Waterfront features: Ocean Front, Point Lot, Seawall, Bay
- Frontage type: Bay/Harbor
Details
- Parcel number: 0242100110310
- Other equipment: Other
Construction
Type & style
- Home type: Condo
- Property subtype: Condominium
- Attached to another structure: Yes
Materials
- CBS Construction
Condition
- Updated/Remodeled,Completely Renovated
- Year built: 1992
Details
- Builder model: G
Utilities & green energy
Green energy
- Energy efficient items: Doors, Exposure/Shade, Insulation, Lighting
Community & HOA
Community
- Security: Security Guard, Unit Alarm
- Application fee: $200
- Pet fee: $0
- Subdivision: Oceanside @ Fisher Isl Co,Villa Del Mare
HOA
- Has HOA: Yes
- Amenities included: Elevator(s), Exterior Lighting, Storage, Golf Equity Available, Marina, Pool, Spa/Hot Tub, Trash
- HOA fee: $16,125 quarterly
Location
- Region: Miami Beach
Financial & listing details
- Price per square foot: $4,457/sqft
- Date on market: 4/24/2026
- Listing terms: All Cash,Conventional
Estimated market value
$23,787,400
$22.36M - $25.45M
$7,210/mo
Price history
| Date | Event | Price |
|---|---|---|
| 4/25/2026 | Listed for sale | $27,500,000$4,457/sqft |
Source:  MIAMI #A12005859 Report a problem MIAMI #A12005859 Report a problem | ||
Public tax history
Tax history is unavailable.
Monthly payment
Est. payment
Payment breakdown
Explore the cost of this home by adjusting the details. Changes won't be saved.Climate risks
Neighborhood: 33109
Nearby schools
GreatSchools rating
- 9/10South Pointe Elementary SchoolGrades: PK-5Distance: 0.9 mi
- 5/10Nautilus Middle SchoolGrades: 6-8Distance: 3.7 mi
- 5/10Miami Beach Senior High SchoolGrades: 9-12Distance: 2.7 mi
Schools provided by the listing agent
- High: Miami Beach
Source: MIAMI. This data may not be complete. We recommend contacting the local school district to confirm school assignments for this home.
- $14,500,0004 bd5 ba4.9k sqft7034 Fisher Island Dr #7034, Miami Beach, FL 33109Sold

- $16,200,0004 bd5 ba4.6k sqft7012 Fisher Island Dr UNIT 7012, Miami Beach, FL 33109Sold

- $14,500,0003 bd4 ba3.6k sqft6882 Fisher Island Dr #6882, Miami Beach, FL 33109For Sale
- $4,850,600-- bd-- ba-- sqft6812 Fisher Island Drive #UNIT 6812, Miami Beach, FL 33109Off Market
- $15,994,1005 bd6 ba6.5k sqft5162 Fisher Island Dr #5162, Miami Beach, FL 33109Off Market
- $14,820,0006 bd6 ba6k sqft6923 Valencia Dr, Miami Beach, FL 33109Sold
- $5,400,0003 bd4 ba2.7k sqft5266 Fisher Island Dr #5266, Miami, FL 33109For Sale
- $5,800,0003 bd4 ba2k sqft4922 Fisher Island Dr #4922, Miami Beach, FL 33109Sold
A local agent can set up tours, give advice and negotiate with sellers.
Similar homes
- $18,250,0005 bd6 ba6.1k sqftFisher Island, Miami Beach, FL 33109For Sale

 MLS ID #A11659114, Dora Puig, Luxe Living Realty. MIAMI
 - $21,900,0005 bd7 ba7.6k sqftPalazzo Del Sol, Miami Beach, FL 33109For Sale
 MLS ID #A11795550, Dora Puig, Luxe Living Realty. MIAMI
 - $36,250,0005 bd7 ba7.6k sqftPalazzo Del Sol, Miami Beach, FL 33109For Sale
 MLS ID #A12065966, Jill Eber, Coldwell Banker Realty. MIAMI
 - $17,900,0007 bd8 ba7.1k sqftOceanside, Miami Beach, FL 33109For Sale
 MLS ID #A11877187, Joshua Cosenza PA, Serhant. MIAMI
 - $14,500,0003 bd4 ba3.6k sqftPalazzo Dela Luna, Miami Beach, FL 33109For SaleMLS ID #A11997802, Tatyana Ionin, Coldwell Banker Realty. MIAMI
- $14,750,0003 bd4 ba3.7k sqftPalazzo Del Sol, Miami Beach, FL 33109For SaleMLS ID #A11684089, Rosa Maria Pinneri, LPT Realty, LLC. MIAMI
- $24,999,0004 bd7 ba5.6k sqftPortofino Tower, Miami Beach, FL 33139For SaleMLS ID #A11999990, Enzo Rosani, Barnes International Realty, LLC. MIAMI
- $29,900,0008 bd9 ba9.1k sqftCape Florida Sub Sec 3, Key Biscayne, FL 33149For SaleMLS ID #A12069861, Rosa Nelly Minano, Cervera Real Estate Inc.. MIAMI
- $34,000,0006 bd9 ba8.5k sqftThe Mansions On Fisher, Fisher Island, FL 33109New ConstructionMLS ID #A11889917, Dora Puig, Luxe Living Realty. MIAMI
- $31,000,0005 bd7 ba6k sqftHibiscus Island, Miami Beach, FL 33139For SaleMLS ID #A12002176, Jill Hertzberg, Coldwell Banker Realty. MIAMI
- $27,500,0006 bd8 ba9.2k sqftGables Estates No 3, Coral Gables, FL 33156For SaleMLS ID #A11994078, Judith Zeder, Coldwell Banker Realty. MIAMI
- $27,500,0005 bd7 ba6.7k sqftFendi Chateau Residence, Surfside, FL 33154For SaleMLS ID #A11831654, Jonathan Mann, Coldwell Banker Realty. MIAMI
- $30,000,0003 bd3 ba4.4k sqftSan Marino Island, Miami Beach, FL 33139For SaleMLS ID #A12017611, Sivan Erten, Erten Realty Group. MIAMI
- $26,000,0006 bd7 ba6.3k sqftBay Point, Miami, FL 33137For SaleMLS ID #A11842186, Ana Teresa Rodriguez, Coldwell Banker Realty. MIAMI
- $18,499,0006 bd7 ba6.2k sqftHibiscus Island, Miami Beach, FL 33139For SaleMLS ID #A11934934, Lourdes Alatriste, Douglas Elliman. MIAMI
- $17,100,0003 bd5 ba3.8k sqftSix Fisher Island, Miami Beach, FL 33109New ConstructionMLS ID #A11479289, Nirka Burns, Douglas Elliman. MIAMI
- $22,500,0006 bd7 ba5.4k sqftRivo Alto Amd, Miami Beach, FL 33139For SaleMLS ID #A11924811, Silvana Garcia Zapata, One Sotheby's International Realty. MIAMI
- $16,900,0003 bd4 ba3.4k sqftContinuum On South Beach, Miami Beach, FL 33139For SaleMLS ID #A12006560, Jorge Martinez, One Sotheby's International Realty. MIAMI
- $24,900,0005 bd7 ba5.7k sqftThe Surf Club, Miami Beach, FL 33154For SaleMLS ID #A12000789, Ximena Penuela, Fort Realty, LLC. MIAMI
- $19,642,0004 bd5 ba4.3k sqftOcean House Condo, Miami Beach, FL 33139For SaleMLS ID #A11761192, Tatiana Everett, Compass Florida, LLC. MIAMI
