Skip main navigation
Off market
  • $404,600

    7282 Highway 66, Wadesville, IN 47638

    4beds
    4,028sqft
    SingleFamily
    Built in 1989
    0.7 Acres Lot
    $404,600 Zestimate®
    $100/sqft
    $2,485 Estimated rent

    Home value

    $404,600

    $372,000 - $441,000

    $2,485/mo

    Zestimate® history
    Loading
    Loading...

    Owner options

    List your home for rent

    $2,485/mo

    Rent Zestimate®

    Find your next renter with Zillow Rental Manager. Plus, with online applications, you can quickly screen prospective tenants – for free.

    Learn more

    $2,485/mo

    Rent Zestimate®

    Refinance and save

    $1,923/mo

    Est. payment

    Refinancing to a lower rate could help reduce your monthly payments and save thousands over the life of the loan.

    See today's rates

    $1,923/mo

    Est. payment

    Explore your selling options

    Work with a Zillow partner agent

    Leverage their expertise and Zillow's premium Showcase listings to get your home seen by more buyers.

    Get started

    List with your own agent

    Get your home in front of millions of buyers by listing it on Zillow.

    Learn how to do it

    Sell it yourself

    Take full control of how buyers see your home on Zillow by listing For Sale by Owner (FSBO).

    List your home

    What's special

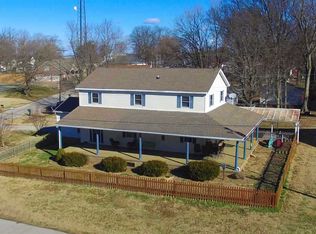
    Welcome to this all brick home with TONS of storage that is move in ready with an attached 2 car garage. This home also has a HUGE unfinished basement with a half bathroom. The living room features laminate flooring and two bay windows to allow in plenty of sunshine. A room off the living room was used as a bedroom, but could easily be turned into an office. The eat-in kitchen has lots of counter space and a fireplace. All kitchen appliances are included! French doors lead out to the backyard, which boasts beautiful new landscaping, a fire pit, and raised beds for a garden. There is a full bathroom located off the kitchen. The master suite is on the main level of the home and features the spacious master bedroom and bathroom which offers a double vanity, whirlpool tub, stand up shower and two closets. The upstairs has plenty of options to make this home your own including options for another family room, office, space to work out, and also features a built-in display cabinet. There are built in dressers in the two upstairs bedrooms as well as storage window seats. The full unfinished basement offers a half bathroom, bar with sink, and can be accessed from both the house and the garage. Pole barn is to be sold as-is.

    This property is off market, which means it's not currently listed for sale or rent on Zillow. This may be different from what's available on other websites or public sources.

    Facts & features

    Interior

    Bedrooms & bathrooms
    • Bedrooms: 4
    • Bathrooms: 3
    • Full bathrooms: 3
    • Main level bathrooms: 2
    Heating
    • Forced air, Electric
    Cooling
    • Central
    Appliances
    • Included: Dishwasher, Microwave, Refrigerator
    • Laundry: Main, Washer Hookup, Electric Dryer Hookup, Main Level
    Features
    • Double Vanity, Eat-in Kitchen, Tub/Shower Combination, 1st Bdrm En Suite, Main Level Bedroom Suite, Stand Up Shower, Tub and Separate Shower, Split Br Floor Plan, Jet/Garden Tub
    • Basement: Walk-Out Access
    • Has fireplace: Yes
    • Fireplace features: masonry
    Interior area
    • Structure area source: Public Records
    • Total interior livable area: 4,028 sqft
    • Finished area below ground: 0

    Property

    Parking
    • Total spaces: 2
    • Parking features: Garage - Attached
    Features
    • Exterior features: Brick
    • Waterfront features: No Water Features
    Lot
    • Size: 0.7 Acres
    • Features: Rolling Slope, Landscaped, 0 to 2.9999 Acres
    Details
    • Additional structures: Pole/Post Building
    • Parcel number: 650608300018000005

    Construction

    Type & style
    • Home type: SingleFamily
    Materials
    • brick
    • Roof: Other
    Condition
    • Year built: 1989

    Utilities & green energy

    • Electric: Vectren Corp
    • Sewer: Septic Tank
    • Water: Unknown, German Twp Water District
    • Utilities for property: Cable Connected

    Community & HOA

    Location
    • Region: Wadesville

    Financial & listing details

    • Price per square foot: $100/sqft
    • Tax assessed value: $272,100
    • Annual tax amount: $2,329

    Price history

    DateEventPrice
    12/4/2020Sold$250,000-10.7%$62/sqft
    Source: eXp Realty #182554930 Report a problem
    9/22/2020Listed for sale$279,900+4.1%$69/sqft
    Source: eXp Realty, LLC #202038266 Report a problem
    7/27/2020Listing removed$269,000$67/sqft
    Source: KELLER WILLIAMS CAPITAL REALTY #202012163 Report a problem
    7/25/2020Pending sale$269,000$67/sqft
    Source: KELLER WILLIAMS CAPITAL REALTY #202012163 Report a problem
    7/10/2020Price change$269,000-2.2%$67/sqft
    Source: KELLER WILLIAMS CAPITAL REALTY #202012163 Report a problem
    6/22/2020Price change$275,000-3.5%$68/sqft
    Source: KELLER WILLIAMS CAPITAL REALTY #202012163 Report a problem
    6/1/2020Price change$285,000-3.4%$71/sqft
    Source: KELLER WILLIAMS CAPITAL REALTY #202012163 Report a problem
    5/12/2020Price change$295,000-3.2%$73/sqft
    Source: KELLER WILLIAMS CAPITAL REALTY #202012163 Report a problem
    4/28/2020Price change$304,900-4.4%$76/sqft
    Source: KELLER WILLIAMS CAPITAL REALTY #202012163 Report a problem
    4/6/2020Listed for sale$319,000+30.2%$79/sqft
    Source: KELLER WILLIAMS CAPITAL REALTY #202012163 Report a problem
    11/27/2014Listing removed$245,000$61/sqft
    Source: ERA First Advantage Realty, Inc. #201449692 Report a problem
    11/14/2014Listed for sale$245,000$61/sqft
    Source: ERA First Advantage Realty, Inc. #201449692 Report a problem

    Public tax history

    YearProperty taxesTax assessment
    2025$2,329 -8%$272,100 +0.4%
    2024$2,531 -8.8%$271,000 -13.3%
    2023$2,774 +17.1%$312,400 +8.6%
    2022$2,370 +4.9%$287,600 +14.8%
    2021$2,259 -10.2%$250,600 +3.3%
    2020$2,515 +24.7%$242,700 -13.5%
    2019$2,017 +9.2%$280,600 +14.3%
    2018$1,847 +8.2%$245,600 +3.7%
    2017$1,707 +10.2%$236,900 +1.7%
    2016$1,550 -1%$233,000 +6%
    2014$1,565 -4.5%$219,900 -1.9%
    2013$1,639 +1.8%$224,200 +4.6%
    2012$1,610 -25.6%$214,300 -23.2%
    2011$2,164 -23%$279,100 -12.3%
    2010$2,809 -0.2%$318,100 -3.1%
    2009$2,816 $328,200
    Find assessor info on the county website

    Neighborhood: 47638

    Nearby schools

    GreatSchools rating
    Schools provided by the listing agent
    • Elementary: North
    • Middle: North Posey
    • High: North Posey
    • District: MSD of North Posey County

    Source: The MLS. This data may not be complete. We recommend contacting the local school district to confirm school assignments for this home.

    Get pre-qualified for a loan
    At Zillow Home Loans, we can pre-qualify you in as little as 5 minutes with no impact to your credit score.

    An equal housing lender. NMLS #10287.

    Sell for more on Zillow
    Get a Zillow Showcase℠ listing at no additional cost and you could sell for .
    $404,600
    2% more
    +$8,092
    With Zillow Showcase(estimated)
    $412,692