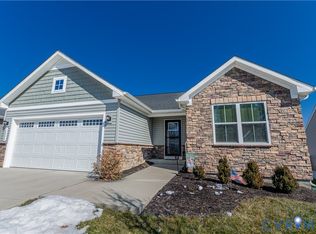
This gorgeous Grand Cayman model home in the amenity-filled golf course community of Pendleton in Caroline County is back to active at no fault of the sellers! From the moment you step out of the car, you'll see the builder made no stops in the upgraded finishes inside and outside of this home. Beautifully landscaped, stone facade, vinyl decking, and built-in irrigation system all help to give you a glimpse of the meticulous detail and beautiful design you'll see throughout the interior of the home as well. Once you step inside this model home, you'll enter a spacious foyer with modern luxury vinyl plank flooring and neutral paint colors throughout. Three bedrooms, and two full bathrooms make this home perfect for family living, entertaining guests, or even working from home. The gourmet eat-in kitchen has a large pantry, bright and airy color scheme, and stainless steel appliances. From the dining area, you can access the low maintenance vinyl deck which over looks your backyard that backs to trees. The opportunities in the unfinished basement are endless. A rough-in for another full bathroom is present in the basement. Don't forget your two-car garage with additional storage space, a separate mini split HVAC system, and garage door opener with remote access! All of this and so much more all conveniently located near I-95 and Route 1. You don't want to miss it! Photos are of actual home while it was staged as a model home.
Sold for $411,000
Zillow last checked:
Listing updated:
Bought with:
Liz Dubrule, 0225223032
Berkshire Hathaway HomeServices PenFed Realty
Source: Bright MLS,MLS#: VACV2006784
Price history
| Date | Event | Price |
|---|---|---|
| 3/21/2025 | Sold | $411,000$264/sqft |
Source:  Bright MLS #VACV2006784 Report a problem Bright MLS #VACV2006784 Report a problem | ||
| 3/4/2025 | Contingent | $411,000$264/sqft |
Source: Bright MLS #VACV2006784 Report a problem | ||
| 2/21/2025 | Listed for sale | $411,000$264/sqft |
Source: Bright MLS #VACV2006784 Report a problem | ||
| 12/17/2024 | Contingent | $411,000$264/sqft |
Source: Bright MLS #VACV2006784 Report a problem | ||
| 11/27/2024 | Listed for sale | $411,000$264/sqft |
Source: Bright MLS #VACV2006784 Report a problem | ||
| 11/19/2024 | Pending sale | $411,000$264/sqft |
Source: Bright MLS #VACV2006784 Report a problem | ||
| 11/13/2024 | Price change | $411,000-3.3%$264/sqft |
Source: Bright MLS #VACV2006784 Report a problem | ||
| 10/2/2024 | Listed for sale | $424,900+2.9%$273/sqft |
Source: Bright MLS #VACV2006784 Report a problem | ||
| 5/8/2023 | Listing removed | -- |
Source:  Ryan Homes Report a problem Ryan Homes Report a problem | ||
| 3/21/2023 | Listed for sale | $412,990+25.1%$265/sqft |
Source: Ryan Homes Report a problem | ||
| 2/1/2021 | Sold | $330,000$212/sqft |
Source: Public Record Report a problem | ||
Nearby homes
- $391,3003 bd2 ba1.3k sqft18331 Signature Way, Ruther Glen, VA 22546Off Market
- $443,8003 bd3 ba1.5k sqft18325 Signature Way, Ruther Glen, VA 22546Off Market
- $399,9003 bd2 ba1.3k sqft18335 Signature Way, Ruther Glen, VA 22546Sold
- $473,9004 bd3 ba1.7k sqft18321 Signature Way, Ruther Glen, VA 22546Off Market
Get a cash offer in 3 minutes
Find out how much your home could sell for in as little as 3 minutes with a no-obligation cash offer.
Estimated market value
$415,800
