Welcome to Riverbank — a highly sought-after residential community known for its spacious, nearly half-acre lots and a stunning, one-of-a-kind entrance featuring elegant brickwork, custom signage, wrought iron accents, and charming lanterns. This beautifully maintained 4-bedroom, 3-bath home offers 2,325 square feet of living space and exceptional curb appeal with low-maintenance landscaping, vibrant flowering plants, wood and wrought iron fencing, and a rear porch complete with a fully equipped outdoor kitchen — including a grill, griddle, and sink — perfect for entertaining. Inside, you'll find an open and split floor plan with Luxury Vinyl Plank flooring throughout the main living areas and durable porcelain tile in the wet spaces. The spacious living room is highlighted by rich crown molding, a gas log fireplace with decorative tile surround, a mantle, recessed lighting, and a striking brick and cypress beam accent that flows into the kitchen and formal dining area. The chef’s kitchen features an eat-at granite island, granite countertops, a stylish subway tile backsplash, a 5-burner gas cooktop, wall oven, stainless steel appliances, crown molding, recessed lighting, and an adjoining breakfast room filled with natural light. The primary suite is a private retreat with a tray ceiling and a wall of windows. The luxurious en suite bathroom includes separate, split vanities (one with a built-in dressing table), a garden soaking tub, a separate walk-in shower, and a massive walk-in closet with custom built-ins that connects directly to the laundry room for added convenience. Two of the secondary bedrooms share a well-appointed Jack and Jill bathroom, while the fourth bedroom is located near the kitchen with access to a full guest bath — ideal for guests or a private office. With thoughtful design, high-end finishes, and too many extras to list, this home truly has it all. Schedule your private showing today to experience everything Riverbank has to offer!
Sold
Price Unknown
7282 Riverbank Dr, Denham Springs, LA 70706
4beds
2,325sqft
Single Family Residence, Residential
Built in 2022
0.36 Acres Lot
$472,100 Zestimate®
$--/sqft
$2,590 Estimated rent
Home value
$472,100
$420,000 - $529,000
$2,590/mo
Zestimate® history
Owner options
List your home for rent
$2,590/mo
Rent Zestimate®
Find your next renter with Zillow Rental Manager. Plus, with online applications, you can quickly screen prospective tenants – for free.
$2,590/mo
Rent Zestimate®
Refinance and save
$700/mo
Est. payment
Refinancing to a lower rate could help reduce your monthly payments and save thousands over the life of the loan.
$700/mo
Est. payment
Explore your selling options
Work with a Zillow partner agent
Leverage their expertise and Zillow's premium Showcase listings to get your home seen by more buyers.
Get startedList with your own agent
Get your home in front of millions of buyers by listing it on Zillow.
Learn how to do itSell it yourself
Take full control of how buyers see your home on Zillow by listing For Sale by Owner (FSBO).
List your homeWhat's special
Durable porcelain tileWrought iron accentsWall ovenCustom signageLow-maintenance landscapingStainless steel appliancesSubway tile backsplash
Zillow last checked:
Listing updated:
Listed by:
Darren James,
LPT Realty, LLC
Bought with:
Krista Rawlins, 0995691667
RE/MAX Professional
Source: ROAM MLS,MLS#: 2025018713
Facts & features
Interior
Bedrooms & bathrooms
- Bedrooms: 4
- Bathrooms: 3
- Full bathrooms: 3
Rooms
- Room types: Bathroom, Primary Bathroom, Bedroom, Primary Bedroom, Breakfast Room, Dining Room, Kitchen, Living Room
Primary bedroom
- Features: En Suite Bath, Ceiling 9ft Plus, Ceiling Fan(s), Tray Ceiling(s)
- Level: First
- Area: 227.17
- Width: 14.11
Bedroom 1
- Level: First
- Area: 121.32
- Dimensions: 12 x 10.11
Bedroom 2
- Level: First
- Area: 112.21
- Width: 10.1
Bedroom 3
- Level: First
- Area: 116.55
- Width: 10.5
Primary bathroom
- Features: Double Vanity, Walk-In Closet(s), Separate Shower
- Level: First
- Area: 161
- Width: 10
Bathroom 1
- Level: First
- Area: 29.18
Bathroom 2
- Level: First
- Area: 108
- Width: 10
Dining room
- Level: First
- Area: 143.64
Kitchen
- Features: Kitchen Island, Pantry
- Level: First
- Area: 184.8
- Length: 14
Living room
- Level: First
- Area: 372.86
Heating
- Central
Cooling
- Multi Units, Central Air, Ceiling Fan(s)
Appliances
- Included: Gas Stove Con, Gas Cooktop, Dishwasher, Disposal, Microwave, Range/Oven, Stainless Steel Appliance(s)
- Laundry: Electric Dryer Hookup, Washer Hookup, Inside, Washer/Dryer Hookups, Laundry Room
Features
- Ceiling 9'+, Beamed Ceilings, Crown Molding, See Remarks, Primary Closet
- Flooring: Ceramic Tile, Other
- Number of fireplaces: 1
- Fireplace features: Gas Log
Interior area
- Total structure area: 3,409
- Total interior livable area: 2,325 sqft
Property
Parking
- Total spaces: 2
- Parking features: 2 Cars Park, Garage, Garage Faces Rear
- Has garage: Yes
Features
- Stories: 1
- Patio & porch: Covered, Porch
- Exterior features: Outdoor Kitchen, Lighting
- Fencing: None
Lot
- Size: 0.36 Acres
- Dimensions: 114.67 x 139.66
- Features: Landscaped
Details
- Parcel number: 0041970M
- Special conditions: Standard
Construction
Type & style
- Home type: SingleFamily
- Architectural style: Acadian
- Property subtype: Single Family Residence, Residential
Materials
- Brick Siding, Fiber Cement, Frame
- Foundation: Slab
- Roof: Shingle
Condition
- New construction: No
- Year built: 2022
Details
- Builder name: Slc Development, LLC
Utilities & green energy
- Gas: City/Parish
- Sewer: Public Sewer
- Water: Public
- Utilities for property: Cable Connected
Community & HOA
Community
- Security: Smoke Detector(s)
- Subdivision: Riverbank
HOA
- Has HOA: Yes
- Services included: Accounting, Common Areas, Maint Subd Entry HOA, Management, Rec Facilities
- HOA fee: $700 annually
Location
- Region: Denham Springs
Financial & listing details
- Tax assessed value: $474,180
- Annual tax amount: $4,764
- Date on market: 10/9/2025
- Listing terms: Cash,Conventional,FHA,FMHA/Rural Dev
Price history
| Date | Event | Price |
|---|---|---|
| 2/20/2026 | Sold | -- |
Source:  ROAM MLS #2025018713 Report a problem ROAM MLS #2025018713 Report a problem | ||
| 1/7/2026 | Contingent | $475,000$204/sqft |
Source: ROAM MLS #2025018713 Report a problem | ||
| 10/9/2025 | Listed for sale | $475,000-1.8%$204/sqft |
Source: ROAM MLS #2025018713 Report a problem | ||
| 2/5/2024 | Sold | -- |
Source: ROAM MLS #2021017841 Report a problem | ||
| 1/12/2024 | Pending sale | $483,900$208/sqft |
Source: ROAM MLS #2021017841 Report a problem | ||
| 2/28/2023 | Price change | $483,900+4.1%$208/sqft |
Source: ROAM MLS #2021017841 Report a problem | ||
| 2/14/2023 | Listed for sale | $465,000$200/sqft |
Source: ROAM MLS #2021017841 Report a problem | ||
| 12/12/2022 | Pending sale | $465,000$200/sqft |
Source: ROAM MLS #2021017841 Report a problem | ||
| 4/12/2022 | Price change | $465,000+0.5%$200/sqft |
Source: ROAM MLS #2021017841 Report a problem | ||
| 4/7/2022 | Price change | $462,500+3.4%$199/sqft |
Source: ROAM MLS #2021017841 Report a problem | ||
| 11/19/2021 | Listed for sale | $447,500$192/sqft |
Source: ROAM MLS #2021017841 Report a problem | ||
Public tax history
| Year | Property taxes | Tax assessment |
|---|---|---|
| 2025 | $4,764 +6.8% | $47,418 |
| 2024 | $4,459 +347.4% | $47,418 +509.5% |
| 2023 | $997 +76563.1% | $7,780 +77700% |
| 2022 | $1 | $10 |
Find assessor info on the county website
Neighborhood: 70706
Nearby homes
- $--3 bd3 ba2.1k sqft7294 Riverbank Dr, Denham Springs, LA 70706Sold
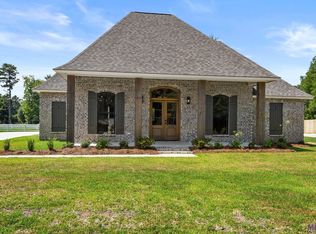
- $283,900-- bd-- ba-- sqft7138 Underwood Pl, Denham Springs, LA 70706Off Market
- $--8.2 Acres8.2 Acres Riv, Denham Springs, LA 70706Off Market

- $408,000-- bd-- ba1.8k sqft34217 State Highway 1019, Denham Springs, LA 70706Off Market
- $--0.79 AcresLOT A1A Riverbank Dr, Denham Springs, LA 70706Sold
- $80,0000.35 Acres10 Riverbank Dr, Denham Springs, LA 70706Lot/Land
- $---- bd-- ba-- sqft7258 Riverbank Dr, Denham Springs, LA 70706Off Market
- $--3 bd2 ba1.3k sqft7367 Impson St, Denham Springs, LA 70706Sold
Nearby schools
GreatSchools rating
- 10/10South Live Oak Elementary SchoolGrades: PK-4Distance: 1.1 mi
- 7/10Live Oak Junior HighGrades: 7-8Distance: 1.2 mi
- 9/10Live Oak High SchoolGrades: 9-12Distance: 2.1 mi
Schools provided by the listing agent
- District: Livingston Parish
Source: ROAM MLS. This data may not be complete. We recommend contacting the local school district to confirm school assignments for this home.
Get a cash offer in 3 minutes
Find out how much your home could sell for in as little as 3 minutes with a no-obligation cash offer.
Estimated market value
$472,100
Get a cash offer in 3 minutes
Find out how much your home could sell for in as little as 3 minutes with a no-obligation cash offer.
Estimated market value
$472,100
- Louisiana
- Livingston Parish
- Denham Springs
- 70706
- 7282 Riverbank Dr
Nearby cities
Nearby zip codes
Other Denham Springs Topics
