Skip main navigation
Closed
  • $297,000

    7282 Rockhouse Rd #5, Austell, GA 30168

    3beds
    1,843sqft
    Townhouse, Residential
    Built in 2020
    1,306 Square Feet Lot
    $299,800 Zestimate®
    $161/sqft
    $2,076 Estimated rent

    Home value

    $299,800

    $279,000 - $324,000

    $2,076/mo

    Zestimate® history
    Loading
    Loading...

    Owner options

    List your home for rent

    $2,076/mo

    Rent Zestimate®

    Find your next renter with Zillow Rental Manager. Plus, with online applications, you can quickly screen prospective tenants – for free.

    Learn more

    $2,076/mo

    Rent Zestimate®

    Refinance and save

    $2,004/mo

    Est. payment

    Refinancing to a lower rate could help reduce your monthly payments and save thousands over the life of the loan.

    See today's rates

    $2,004/mo

    Est. payment

    Explore your selling options

    Work with a Zillow partner agent

    Leverage their expertise and Zillow's premium Showcase listings to get your home seen by more buyers.

    Get started

    List with your own agent

    Get your home in front of millions of buyers by listing it on Zillow.

    Learn how to do it

    Sell it yourself

    Take full control of how buyers see your home on Zillow by listing For Sale by Owner (FSBO).

    List your home

    What's special


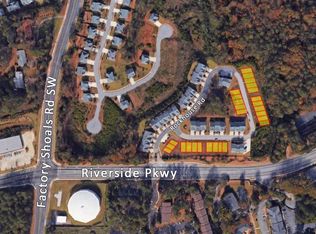
    Move-In Ready End-Unit Townhome in Gated Austell Community *$5000 Seller Paid Closing Costs incentive available! Welcome home to this gorgeous, move-in ready 3-bedroom, 2.5-bath end-unit townhome nestled in a quiet, gated community in Austell! Enjoy the perfect blend of privacy (no neighbor one one side!) and convenience — only minutes to Six Flags, Vinings, Downtown Atlanta, and Truist Park with easy access to I-20 for all your shopping, dining, and entertainment needs. Step inside to an inviting open-concept floor plan that feels both spacious and warm. The bright kitchen features an island and ample cabinet space, and a breakfast nook with the perfect spot to sip your morning coffee as you overlook your cozy backyard space. Upstairs, retreat to your massive primary suite with a walk-in closet, and a private ensuite bath. Two additional bedrooms and a full bath provide plenty of space for family, guests, or your home office. The laundry room is conveniently located on the second level, making everyday living effortless. Enjoy low-maintenance living with an HOA that covers water, pest and termite control, landscaping, and gated access — all in a well-kept, peaceful community surrounded by nature! Whether you’re a first-time buyer, downsizer, or savvy investor (no rental restrictions!), this one checks all the boxes!

    Zillow last checked:

    Listing updated:

    Listed by:

    Charlene Collier,

    Keller Williams Realty West Atlanta

    Bought with:

    Majeeda Sabree, 445324

    Keller Williams North Atlanta

    Source: FMLS GA,MLS#: 7670553MLS Logo

    Facts & features

    Interior

    Bedrooms & bathrooms
    • Bedrooms: 3
    • Bathrooms: 3
    • Full bathrooms: 2
    • 1/2 bathrooms: 1
    Rooms
    • Room types: Living Room
    Primary bedroom
    • Features: Other
    • Level: Other
    Bedroom
    • Features: Other
    Primary bathroom
    • Features: Double Vanity, Tub/Shower Combo
    Dining room
    • Features: Open Concept
    Kitchen
    • Features: Breakfast Bar, Cabinets White, Eat-in Kitchen, Kitchen Island
    Heating
    • Central, Forced Air
    Cooling
    • Ceiling Fan(s), Central Air
    Appliances
    • Included: Dishwasher, Microwave, Refrigerator
    • Laundry: In Hall, Upper Level
    Features
    • Walk-In Closet(s), Other
    • Flooring: Carpet, Hardwood
    • Windows: None
    • Basement: None
    • Has fireplace: No
    • Fireplace features: None
    Interior area
    • Total structure area: 1,843
    • Total interior livable area: 1,843 sqft

    Property

    Parking
    • Total spaces: 2
    • Parking features: Garage
    • Garage spaces: 2
    Accessibility
    • Accessibility features: None
    Features
    • Levels: Two
    • Stories: 2
    • Patio & porch: Patio
    • Exterior features: Other
    • Pool features: None
    • Spa features: None
    • Fencing: Privacy
    • Has view: Yes
    • View description: Neighborhood
    • Waterfront features: None
    • Body of water: None
    Lot
    • Size: 1,306 Square Feet
    • Dimensions: 40x26x40x26
    • Features: Back Yard
    Details
    • Additional structures: None
    • Parcel number: 18051100230
    • Other equipment: None
    • Horse amenities: None

    Construction

    Type & style
    • Home type: Townhouse
    • Architectural style: Townhouse
    • Property subtype: Townhouse, Residential
    • Attached to another structure: Yes
    Materials
    • Brick, Vinyl Siding
    • Foundation: Slab
    • Roof: Shingle
    Condition
    • Resale
    • New construction: No
    • Year built: 2020

    Utilities & green energy

    • Electric: None
    • Sewer: Public Sewer
    • Water: Public
    • Utilities for property: Cable Available, Electricity Available, Natural Gas Available, Phone Available, Sewer Available, Underground Utilities, Water Available
    Green energy
    • Energy efficient items: None
    • Energy generation: None

    Community & HOA

    Community
    • Features: None
    • Security: None
    • Subdivision: Chimmney Hill
    HOA
    • Has HOA: Yes
    • Services included: Maintenance Grounds, Pest Control, Trash, Water
    • HOA fee: $155 monthly
    Location
    • Region: Austell

    Financial & listing details

    • Price per square foot: $161/sqft
    • Tax assessed value: $333,810
    • Annual tax amount: $3,434
    • Date on market: 10/23/2025
    • Cumulative days on market: 30 days
    • Ownership: Fee Simple
    • Electric utility on property: Yes
    • Road surface type: Asphalt

    Price history

    DateEventPrice
    12/23/2025Pending sale$310,000$168/sqft
    Source: FMLS GA #7670553 Report a problem
    12/23/2025Listed for sale$310,000+4.4%$168/sqft
    Source: FMLS GA #7670553 Report a problem
    12/19/2025Sold$297,000-4.2%$161/sqft
    Source: FMLS GA #7670553 Report a problem
    12/9/2025Pending sale$310,000$168/sqft
    Source: GAMLS #10630625 Report a problem
    11/14/2025Price change$310,000-1.6%$168/sqft
    Source: FMLS GA #7670553 Report a problem
    10/23/2025Listed for sale$315,000+31.3%$171/sqft
    Source: GAMLS #10630625 Report a problem
    4/19/2021Sold$239,900$130/sqft
    Source: Public Record Report a problem

    Public tax history

    YearProperty taxesTax assessment
    2024$3,436 +18.8%$133,524
    2023$2,894 +9.7%$133,524 +39.1%
    2022$2,639 +28.9%$95,960 +42.2%
    2021$2,048 +743.4%$67,472 +743.4%
    2020$243 $8,000
    2019$243 +100%$8,000 +100%
    2018$121 $4,000 +100%
    2017$121 +111.1%$2,000
    2016$58 +388.1%$2,000 +400%
    2015$12 -0.8%$400
    2014$12 -0.8%$400
    2013$12 -0.8%$400
    2012$12 -88.9%$400 -88.9%
    2011$109 +5.3%$3,600
    2010$104 -25%$3,600 -25%
    2009$138 $4,800
    Find assessor info on the county website

    Neighborhood: 30168

    Nearby schools

    GreatSchools rating
    Schools provided by the listing agent
    • Elementary: Riverside - Cobb
    • Middle: Lindley
    • High: Pebblebrook

    Source: FMLS GA. This data may not be complete. We recommend contacting the local school district to confirm school assignments for this home.

    Get a cash offer in 3 minutes
    Find out how much your home could sell for in as little as 3 minutes with a no-obligation cash offer.
    Estimated market value
    $299,800
    Get a cash offer in 3 minutes
    Find out how much your home could sell for in as little as 3 minutes with a no-obligation cash offer.
    Estimated market value
    $299,800