Skip main navigation
Accepting backups
  • Price cut: $16K (6/25)
    $769,000

    7282 S Acoma Street S, Littleton, CO 80120

    4beds
    3,399sqft
    : 
    Loading
    Get pre-qualified
    Single Family Residence
    Built in 1996
    7,100 Square Feet Lot
    $-- Zestimate®
    $226/sqft
    $23/mo HOA

    What's special

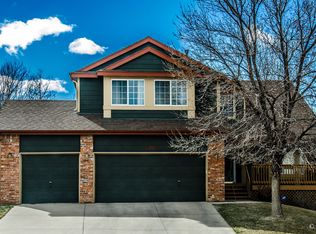
    Welcome Home! This neighborhood, Highland Vista is a Gem - Conveniently located close to Littleton Hospital, access to Denver and Greenwood Village area. Many walking trails and is one of a handful of homes that have Ranch Floor plans. When you walk into the home, there is a Foyer, Dining Room and a LARGE Family Room on Main Level with a Fireplace and bookshelves. Abundant Light throughout the Home and Family Room Window has a Remote Control for Window to be completely closed. And there is a Mechanical Awning for those evenings to enjoy relaxing evenings on the deck. In addition, there is a Remote Control for Window to be completely closed along with Custom Smart Window Coverings. Kitchen is spacious and there is room for a kitchen table, great for gathering friends and family. MAIN FLOOR Primary Suite with massive 5 piece bath, additional area for reading or relaxation and large walk-in closet. In addition there are two other bedrooms on Main Level, Full Bathroom and Laundry Room makes it easy to live on the main floor alone. Full Basement has a partially finished with a 4th bedroom or office (no closet but egress window). There is an additional finished area as a workshop. The Unfinished Basement is a great opportunity for buyer to have options with additional family room space, bedroom, workshop or add a bathroom (plumbing available). You won't be disappointed in this lovely home, it has been very much cared for and multiple options to finish or easily live in home "as is". You won't be disappointed in this lovely home, yard, is fully fenced for your furry pal and homeowner just replaced the Water Heater a few months ago.
    25 days
    |
    1,321
    |
    54
    |

    Zillow last checked:

    Listing updated:

    Listed by:

    Lisa Chirico 303-972-9999 LChirico@rmprohomes.com,

    RE/MAX Professionals

    Source: REcolorado as distributed by MLS GRID,MLS#: 9514202MLS Logo

      Facts & features

      Interior

      Bedrooms & bathrooms
      • Bedrooms: 4
      • Bathrooms: 3
      • Full bathrooms: 2
      • 1/2 bathrooms: 1
      • Main level bathrooms: 3
      • Main level bedrooms: 3
      Bedroom
      • Description: Primary Bedroom W/Additional Nook
      • Features: Primary Suite
      • Level: Main
      Bedroom
      • Description: 2nd Bedroom
      • Level: Main
      Bedroom
      • Description: 3rd Bathroom
      • Level: Main
      Bedroom
      • Description: Conforming Window, Closet Can Be Added
      • Level: Basement
      Bathroom
      • Description: Primary Bathroom W/Dual Sinks, Large Closet
      • Features: En Suite Bathroom
      • Level: Main
      Bathroom
      • Description: In Hallway Between. 2 Bedrooms
      • Level: Main
      Bathroom
      • Description: Hallway
      • Level: Basement
      Bathroom
      • Level: Main
      Bonus room
      • Description: Could Be Used For Crafts
      • Level: Basement
      Dining room
      • Description: Front Room, Very Large
      • Level: Main
      Great room
      • Description: Unfinished
      • Level: Basement
      Kitchen
      • Description: W/Attached Island - Sliding Doors To Outside
      • Level: Main
      Living room
      • Description: Spacious W/Fireplace And Lots Of Windows
      • Level: Main
      Utility room
      • Description: Hvac, Water Heater (New), Water Softener, Shelves
      • Level: Basement
      Heating
      • Forced Air
      Cooling
      • Attic Fan, Central Air
      Appliances
      • Included: Dishwasher, Disposal, Dryer, Microwave, Oven, Range, Range Hood, Refrigerator, Washer, Water Softener
      • Laundry: In Unit
      Features
      • Ceiling Fan(s), Entrance Foyer, Five Piece Bath, High Ceilings, Open Floorplan, Pantry, Smoke Free, Solid Surface Counters, Vaulted Ceiling(s), Walk-In Closet(s)
      • Flooring: Carpet, Tile, Wood
      • Windows: Window Coverings, Window Treatments
      • Basement: Bath/Stubbed,Partial,Unfinished
      • Number of fireplaces: 1
      • Fireplace features: Family Room
      Interior area
      • Total structure area: 3,399
      • Total interior livable area: 3,399 sqft
      • Finished area above ground: 2,093
      • Finished area below ground: 921
      Video & virtual tour

      Property

      Parking
      • Total spaces: 2
      • Parking features: Dry Walled
      • Attached garage spaces: 2
      Features
      • Levels: One
      • Stories: 1
      • Entry location: Courtyard
      • Patio & porch: Deck
      • Exterior features: Lighting
      • Fencing: Partial
      • Has view: Yes
      • View description: Mountain(s)
      Lot
      • Size: 7,100 Square Feet
      • Features: Irrigated, Landscaped, Near Public Transit, Sprinklers In Front, Sprinklers In Rear
      Details
      • Parcel number: 033532872
      • Special conditions: Standard

      Construction

      Type & style
      • Home type: SingleFamily
      • Architectural style: Traditional
      • Property subtype: Single Family Residence
      Materials
      • Brick, Frame, Wood Siding
      • Foundation: Slab, Structural
      • Roof: Composition
      Condition
      • Year built: 1996

      Utilities & green energy

      • Electric: 220 Volts, 220 Volts in Garage
      • Sewer: Public Sewer
      • Water: Public
      • Utilities for property: Cable Available, Electricity Connected, Natural Gas Available, Natural Gas Connected, Phone Connected

      Community & HOA

      Community
      • Security: Carbon Monoxide Detector(s), Security System, Smoke Detector(s), Video Doorbell
      • Subdivision: Highland Vista
      HOA
      • Has HOA: Yes
      • HOA fee: $280 annually
      • HOA name: Highland Vista Homeowners Association, Inc.
      • HOA phone: 303-797-6442
      Location
      • Region: Littleton

      Financial & listing details

      • Price per square foot: $226/sqft
      • Tax assessed value: $724,900
      • Annual tax amount: $5,190
      • Date on market: 6/12/2026
      • Listing terms: Cash,Conventional,FHA,Jumbo,VA Loan
      • Exclusions: Personal Property
      • Ownership: Individual
      • Electric utility on property: Yes
      • Road surface type: Paved

        Estimated market value

        Not available

        Estimated sales range

        Not available

        Not available

        Price history

        DateEventPrice
        7/2/2026Pending sale$769,000$226/sqft
        Source: REcolorado as distributed by MLS GRID #9514202 Report a problem
        6/25/2026Price change$769,000-2%$226/sqft
        Source: REcolorado as distributed by MLS GRID #9514202 Report a problem
        6/13/2026Listed for sale$785,000+8.1%$231/sqft
        Source: REcolorado as distributed by MLS GRID #9514202 Report a problem
        3/25/2024Sold$726,000+3.7%$214/sqft
        Source: REcolorado as distributed by MLS GRID #3593085 Report a problem
        3/10/2024Pending sale$700,000$206/sqft
        Source: REcolorado as distributed by MLS GRID #3593085 Report a problem
        3/7/2024Listed for sale$700,000+113.5%$206/sqft
        Source: REcolorado as distributed by MLS GRID #3593085 Report a problem
        11/16/2001Sold$327,900+52.6%$96/sqft
        Source: Public Record Report a problem
        4/30/1997Sold$214,900+417.8%$63/sqft
        Source: Public Record Report a problem
        4/2/1996Sold$41,500$12/sqft
        Source: Public Record Report a problem

        Public tax history

        YearProperty taxesTax assessment
        2025$4,367 +6.9%$45,306 -8.3%
        2024$4,084 +29.3%$49,406 -7.8%
        2023$3,159 +0.3%$53,606 +40.8%
        2022$3,150 $38,066 -2.8%
        2021-- $39,161 +10.2%
        2020$2,794 +33.9%$35,543
        2019$2,087 $35,543 +14.1%
        2018$2,087 +7.9%$31,162
        2017$1,934 $31,162 +8.8%
        2016-- $28,640
        2015-- $28,640 +23.8%
        2014$1,741 $23,140 -2.2%
        2013-- $23,660
        2012-- $23,660
        2011$2,313 +12.8%$23,660 -12.6%
        2010$2,051 -11.8%$27,070
        2009$2,326 $27,070 -11.2%
        2008-- $30,471
        2007-- $30,471 +5.3%
        2006-- $28,927
        2005-- $28,927 +3.1%
        2002$1,943 +14.9%$28,060 +26.6%
        2001$1,692 $22,170

        Find assessor info on the county website

        Monthly payment

        Est. payment

        Payment breakdown

        Explore the cost of this home by adjusting the details. Changes won't be saved.
        All calculations are estimates and provided by Zillow, Inc. for informational purposes only. Actual amounts may vary.
        HOA fees may include property taxes on listings classified as Co-Ops. Contact the listing agent and/or owner for fee details.
        Mortgage interest rates are dependent on a number of factors, including credit score, down payment, and repayment length. Interest rate data provided by Zillow Group Marketplace, Inc. as of 1/1/1970 from various mortgage lenders with which we have lead or other similar arrangements; the Estimated Payment is an average of those rates.
        See how much you could borrow to make a competitive offer.

        Climate risks

        Neighborhood: Heritage

        Getting around

        41 / 100
        Car-Dependent
        34 / 100
        Some Transit
        39 / 100
        Somewhat Bikeable

        Nearby schools

        GreatSchools rating
        Schools provided by the listing agent
        • Elementary: Runyon
        • Middle: Euclid
        • High: Heritage
        • District: Littleton 6

        Source: REcolorado as distributed by MLS GRID. This data may not be complete. We recommend contacting the local school district to confirm school assignments for this home.

        A local agent can set up tours, give advice and negotiate with sellers.

        Browse local experts

        Similar homes

        Skip to the end of the carouselSkip to the beginning of the carousel