Welcome to luxury living in the prestigious gated community of North Peoria. From the moment you arrive, the spectacular curb appeal sets this home apart--featuring elegant stone accents and a stunning man-made creek that winds through the front yard, creating a truly unforgettable first impression. An RV gate and extended parking provide plenty of room for all your toys, trailers, and extra vehicles.
Situated on nearly half an acre in a private cul-de-sac, this 5-bedroom, 3.5-bath estate offers space, sophistication, and exceptional functionality. The grand entry welcomes you into a versatile front living area currently styled as a billiards room, along with a private office complete with a Murphy bed and oversized closet--ideal for guests or multi-generational living. Designed for entertaining, the formal dining room seamlessly connects to a butler's pantry, beverage center, walk-in pantry, and a dedicated wine room--perfect for showcasing and storing your collection. The gourmet kitchen is a showstopper, boasting a massive island, newer appliances, gas cooktop, double ovens, and a dramatic designer vent hood--all opening to the expansive family room with breathtaking views of the resort-style backyard.
Step outside to your own private oasis. The beautifully designed pebble-tec pool features a swim-up bar, while the gazebo with built-in BBQ creates the ultimate outdoor kitchen experience. An elevated seating area with a cozy fireplace overlooks the pool, offering the perfect setting for evening gatherings. With exceptional privacy and multiple entertainment spaces, this backyard was made for hosting.
Upstairs, enjoy a magnificent, state-of-the-art theatre room customized for an immersive cinematic experience. The primary suite is a luxurious retreat with its own gas fireplace and spa-inspired bath designed for relaxation.
Extensively updated and meticulously maintained (see Documents Tab for full list), this home is truly move-in ready and offers the perfect blend of elegance, comfort, and resort-style living.
Sold for $1,300,000
$1,300,000
7282 W SOFT WIND Drive, Peoria, AZ 85383
5beds
4,361sqft
Single Family Residence
Built in 2001
0.49 Acres Lot
$1,299,700 Zestimate®
$298/sqft
$5,527 Estimated rent
Home value
$1,299,700
$1.20M - $1.42M
$5,527/mo
Zestimate® history
Owner options
List your home for rent
$5,527/mo
Rent Zestimate®
Find your next renter with Zillow Rental Manager. Plus, with online applications, you can quickly screen prospective tenants – for free.
$5,527/mo
Rent Zestimate®
Refinance and save
$6,455/mo
Est. payment
Refinancing to a lower rate could help reduce your monthly payments and save thousands over the life of the loan.
$6,455/mo
Est. payment
Explore your selling options
Work with a Zillow partner agent
Leverage their expertise and Zillow's premium Showcase listings to get your home seen by more buyers.
Get startedList with your own agent
Get your home in front of millions of buyers by listing it on Zillow.
Learn how to do itSell it yourself
Take full control of how buyers see your home on Zillow by listing For Sale by Owner (FSBO).
List your homeWhat's special
Gas cooktopSpectacular curb appealDouble ovensElegant stone accentsWalk-in pantryFormal dining roomDedicated wine room
Zillow last checked:
Listing updated:
Listed by:
Elise A Fay 602-329-7782,
eXp Realty
Bought with:
Heather Stroh, SA694652000
My Home Group Real Estate
Source: ARMLS,MLS#: 6991289
Facts & features
Interior
Bedrooms & bathrooms
- Bedrooms: 5
- Bathrooms: 4
- Full bathrooms: 3
- 1/2 bathrooms: 1
Heating
- Natural Gas
Cooling
- Central Air, Ceiling Fan(s), Programmable Thmstat
Appliances
- Included: Water Softener Owned, Refrigerator, Built-in Microwave, Dishwasher, Disposal, Gas Oven, Built-In Electric Oven, Water Purifier
- Laundry: Inside
Features
- Pantry, High Speed Internet, Granite Counters, Double Vanity, Upstairs, Eat-in Kitchen, Breakfast Bar, Vaulted Ceiling(s), Kitchen Island, Full Bth Master Bdrm, Separate Shwr & Tub
- Flooring: Carpet, Tile, Wood
- Windows: Screens, Double Pane Windows
- Has basement: No
- Number of fireplaces: 3
- Fireplace features: Exterior Fireplace, Family Room, Master Bedroom, Gas
Interior area
- Total structure area: 4,361
- Total interior livable area: 4,361 sqft
Property
Parking
- Total spaces: 9
- Parking features: Attached, RV Gate, Garage Door Opener, Direct Access, Attch'd Gar Cabinets
- Attached garage spaces: 3
- Uncovered spaces: 6
Features
- Stories: 2
- Patio & porch: Covered, Patio
- Exterior features: Balcony, Misting System, Built-in Barbecue
- Has private pool: Yes
- Pool features: Variable Speed Pump, Outdoor Pool, Play Pool
- Has spa: Yes
- Spa features: Above Ground, Heated, Private
- Fencing: Perimeter,Block
Lot
- Size: 0.49 Acres
- Features: North/South Exposure, Sprinklers In Rear, Sprinklers In Front, Grass Front, Grass Back, Auto Timer H2O Front, Auto Timer H2O Back
Details
- Additional structures: Gazebo
- Parcel number: 20113094
Construction
Type & style
- Home type: SingleFamily
- Property subtype: Single Family Residence
Materials
- Stucco, Wood Frame, Painted, Stone
- Roof: Tile
Condition
- Year built: 2001
Details
- Builder name: Hancock
Utilities & green energy
- Sewer: Public Sewer
- Water: City Water
- Utilities for property: Natural Gas Connected
Community & HOA
Community
- Features: Gated
- Security: Security System Owned
- Subdivision: WYNDHAM VILLAGE
HOA
- Has HOA: Yes
- Services included: Maintenance Grounds
- HOA fee: $515 quarterly
- HOA name: Talas
- HOA phone: 480-551-4300
Location
- Region: Peoria
Financial & listing details
- Price per square foot: $298/sqft
- Tax assessed value: $803,500
- Annual tax amount: $5,337
- Date on market: 3/4/2026
- Cumulative days on market: 4 days
- Listing terms: Cash,Conventional,VA Loan
- Ownership: Fee Simple
Price history
| Date | Event | Price |
|---|---|---|
| 4/14/2026 | Sold | $1,300,000$298/sqft |
Source:  ARMLS #6991289 Report a problem ARMLS #6991289 Report a problem | ||
| 3/9/2026 | Pending sale | $1,300,000$298/sqft |
Source: ARMLS #6991289 Report a problem | ||
| 3/4/2026 | Listed for sale | $1,300,000+103.1%$298/sqft |
Source: ARMLS #6991289 Report a problem | ||
| 9/23/2016 | Sold | $640,000-2.3%$147/sqft |
Source: ARMLS #5477497 Report a problem | ||
| 7/30/2016 | Listed for sale | $655,000+0.8%$150/sqft |
Source: HomeSmart #5477497 Report a problem | ||
| 6/22/2015 | Sold | $650,000$149/sqft |
Source: Public Record Report a problem | ||
| 5/26/2015 | Pending sale | $650,000$149/sqft |
Source: RE/MAX Professionals #5277153 Report a problem | ||
| 5/10/2015 | Listed for sale | $650,000-13.3%$149/sqft |
Source: RE/MAX Professionals #5277153 Report a problem | ||
| 2/15/2012 | Listing removed | $750,000$172/sqft |
Source: DPR Realty, LLC #4675917 Report a problem | ||
| 11/14/2011 | Listed for sale | $750,000+16.3%$172/sqft |
Source: DPR Realty, LLC #4675917 Report a problem | ||
| 2/20/2004 | Sold | $645,000+44%$148/sqft |
Source: Public Record Report a problem | ||
| 5/7/2002 | Sold | $447,788$103/sqft |
Source: Public Record Report a problem | ||
Public tax history
| Year | Property taxes | Tax assessment |
|---|---|---|
| 2025 | $5,225 +1.1% | $80,350 -3.4% |
| 2024 | $5,167 +1.7% | $83,170 +48.5% |
| 2023 | $5,081 +1.9% | $55,997 +5% |
| 2022 | $4,985 -4.3% | $53,330 +4% |
| 2021 | $5,210 -0.6% | $51,300 +3.4% |
| 2020 | $5,240 +3.6% | $49,630 -0.2% |
| 2019 | $5,057 | $49,710 +0.5% |
| 2018 | $5,057 +3.8% | $49,460 +5.2% |
| 2017 | $4,870 +16.8% | $47,000 +5.7% |
| 2016 | $4,169 +5.2% | $44,460 +6.8% |
| 2015 | $3,964 | $41,630 +7.7% |
| 2014 | -- | $38,650 +11% |
| 2013 | -- | $34,810 +3% |
| 2012 | -- | $33,780 -2.1% |
| 2011 | -- | $34,520 -19% |
| 2010 | -- | $42,620 -21.9% |
| 2009 | -- | $54,550 -18.8% |
| 2008 | -- | $67,150 +3.4% |
| 2007 | -- | $64,950 +70.2% |
| 2006 | -- | $38,150 |
| 2005 | -- | $38,150 +3% |
| 2004 | -- | $37,050 +182.4% |
| 2003 | -- | $13,120 |
Find assessor info on the county website
Neighborhood: Talas
Nearby homes
- $1,137,6005 bd3 ba4.1k sqft7276 W Softwind Dr, Peoria, AZ 85383Off Market
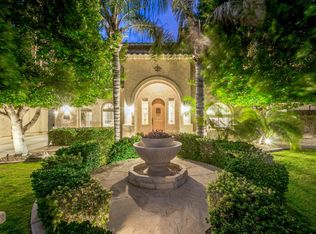
- $955,0004 bd4 ba4.3k sqft7294 W Softwind Dr, Peoria, AZ 85383Sold
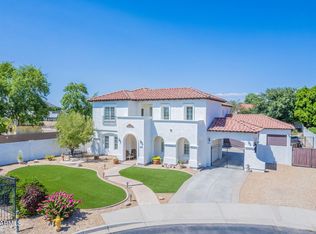
- $1,101,8005 bd4 ba3.7k sqft7258 W Softwind Dr, Peoria, AZ 85383Off Market
- $1,208,0005 bd7 ba4.1k sqft7283 W Softwind Dr, Peoria, AZ 85383Off Market
- $1,046,000-- bd4 ba3.7k sqft7287 W Mariposa Grande Ln, Peoria, AZ 85383Off Market
- $1,042,2505 bd4 ba4.1k sqft7281 W Mariposa Grande Ln, Peoria, AZ 85383Sold
- $933,9005 bd4 ba3.9k sqft7275 W Softwind Dr, Peoria, AZ 85383Off Market
- $1,282,3004 bd3 ba4.3k sqft7295 W Softwind Dr, Peoria, AZ 85383Off Market
Nearby schools
GreatSchools rating
- 8/10Copper Creek Elementary SchoolGrades: PK-6Distance: 1.2 mi
- 7/10Hillcrest Middle SchoolGrades: 7-8Distance: 0.8 mi
- 9/10Mountain Ridge High SchoolGrades: 7-12Distance: 1 mi
Schools provided by the listing agent
- Elementary: Copper Creek Elementary School
- Middle: Hillcrest Middle School
- High: Mountain Ridge High School
- District: Deer Valley Unified District
Source: ARMLS. This data may not be complete. We recommend contacting the local school district to confirm school assignments for this home.
Get a cash offer in 3 minutes
Find out how much your home could sell for in as little as 3 minutes with a no-obligation cash offer.
Estimated market value
$1,299,700
Get a cash offer in 3 minutes
Find out how much your home could sell for in as little as 3 minutes with a no-obligation cash offer.
Estimated market value
$1,299,700
- Arizona
- Maricopa County
- Peoria
- 85383
- Talas
- 7282 W SOFT WIND Drive
Nearby cities
Nearby neighborhoods
Nearby zip codes
Other Peoria Topics
