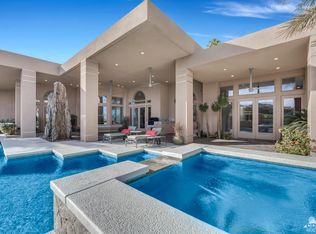
Discover this classic Santa Barbara style new hacienda home in the desert! Quality, charm and elegant design elements are evident in every room. Located at the end of a quiet street in the exceptional community of Ironwood Country Club this very private home has a spacious living room with high tongue and grooved beamed ceilings, custom cabinetry, a fireplace a mirrored bar, and four ceiling fans. Large custom windows bring in light and offer views of the lush desert landscaping. The gracious formal dining room is perfect for entertaining. The large charming kitchen has a breakfast bar, built-in desk, large workspace island, granite and wood countertops, a pantry, GE Monogram, and Kitchen Aid appliances. Six sets of French doors open from the beautiful wide hallway and master bedroom to the courtyard patio and pool. There are a total of four light filled bedrooms all ensuite, two full baths, two 3/4 baths and two additional 1/2 baths. The primary bedroom has high ceilings, and an attached office/ sitting area with fireplace. A long and inviting covered walkway and courtyard curves around the back yard, a stunning highlight of this home with professional landscaping as backdrop for the spa, waterfall and pool. Stairs lead to a high deck patio offering 360 degree views of the valley and mountains, and a delightful place to enjoy sunrises and moonrises This property is a true oasis of privacy and tranquility. Ironwood Country Club offers two Championship exceptional 18-hole courses and one of the most active golf programs in the Coachella Valley for social and competitive play. Other member amenities include 9 Tennis Courts, 10 Pickleball Courts, 2 Pop Tennis Courts, 2 Bocce Ball Courts,State-of-the-Art Wellness Center,Complimentary Group Exercise Classes,Spa Services, Dining and Club Social Events & Activities. The Club offers a variety of memberships by application and sponsorship. Membership is not required to own a home in Ironwood,
Room types: Bedroom, Den, Entry/Foyer, Living Room, Primary Bedroom, Other, Dining Room
Primary bedroom
Features: Main Level Primary
Bedroom
Features: Bedroom on Main Level
Bathroom
Features: Remodeled
Kitchen
Features: Granite Counters, Kitchen Island
Other
Features: Walk-In Closet(s)
Heating
Central, Forced Air, Natural Gas
Cooling
Central Air
Appliances
Included: Electric Range, Microwave, Refrigerator
Laundry: Laundry Room
Features
Beamed Ceilings, Breakfast Bar, Separate/Formal Dining Room, High Ceilings, Partially Furnished, Recessed Lighting, Bedroom on Main Level, Main Level Primary, Walk-In Closet(s)
Flooring: Carpet
Doors: Double Door Entry, French Doors, Sliding Doors
Has fireplace: Yes
Fireplace features: Gas, Living Room, Primary Bedroom
Interior area
Total interior livable area: 4,150 sqft
Property
Parking
Total spaces: 2
Parking features: Driveway, Golf Cart Garage
Attached garage spaces: 2
Features
Levels: One
Stories: 1
Patio & porch: Covered, Rooftop, Wrap Around
Has private pool: Yes
Pool features: In Ground, Private, Waterfall
Spa features: Heated, In Ground
Fencing: Stucco Wall
Has view: Yes
View description: Mountain(s), Pool
Lot
Size: 0.5 Acres
Features: Planned Unit Development, Sprinkler System
Details
Parcel number: 655170001
Special conditions: Standard
Construction
Type & style
Home type: SingleFamily
Property subtype: Single Family Residence
Attached to another structure: Yes
Materials
Foundation: Slab
Roof: Clay
Condition
New construction: No
Year built: 1993
Details
Builder name: Cherokee Homes
Utilities & green energy
Utilities for property: Cable Available
Community & HOA
Community
Features: Golf, Gated
Security: Gated Community, 24 Hour Security
Subdivision: Ironwood Country Club
HOA
Has HOA: Yes
Amenities included: Management, Security
HOA fee: $3,696 annually
HOA name: Ironwood Association #9
Location
Region: Palm Desert
Financial & listing details
Price per square foot: $794/sqft
Tax assessed value: $1,596,743
Annual tax amount: $20,568
Date on market: 2/18/2026
Listing terms: Cash,Cash to New Loan
Inclusions: Appliances on TVs.
Exclusions: All staging furniture.
Estimated market value
Zestimate®
$3,094,300
Estimated sales range
$2.94M - $3.25M
Rent Zestimate®
$7,968/mo
Price history
Date
Event
Price
2/19/2026
Listed for sale
$3,295,000+1873.1%$794/sqft
Source: Greater Palm Springs Realtors #219143468Report a problem
Explore the cost of this home by adjusting the details. Changes won't be saved.
Principal & interest
$1,547
Mortgage insurance
$0
Property taxes
$170
Home insurance
$105
HOA fees
$0
Utilities
Not included
All calculations are estimates and provided by Zillow, Inc. for informational purposes only. Actual amounts may vary.
HOA fees may include property taxes on listings classified as Co-Ops. Contact the listing agent and/or owner for fee details.
Mortgage interest rates are dependent on a number of factors, including credit score, down payment, and repayment length. Interest rate data provided by Zillow Group Marketplace, Inc. as of 1/1/1970 from various mortgage lenders with which we have lead or other similar arrangements; the Estimated Payment is an average of those rates.
See how much you could borrow to make a competitive offer.