Skip main navigation
Pending
  • $725,000

    7283 Archer Trl, Inver Grove Heights, MN 55077

    4beds
    3,134sqft
    : 
    $4,497/mo
    Get pre-qualified
    Single Family
    Built in 2016
    0.29 Acres Lot
    $-- Zestimate®
    $231/sqft
    $58/mo HOA

    What's special

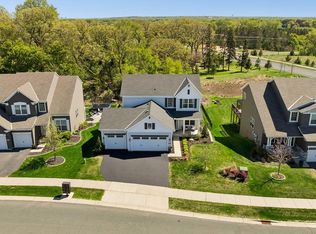
    Be prepared to be impressed. This exceptional home offers an impressive blend of style, space and thoughtful design. The main level showcases a stunning gourmet kitchen anchored by an oversized island, double ovens, stainless steel appliances and a generously sized custom-shelved pantry. The beautifully appointed main floor also offers a private office, inviting living room with gas fireplace, elegant formal dining space and a warm, welcoming gathering room—perfect for everyday living and entertaining alike. The expansive primary bedroom offers an abundance of space and overlooks a serene wooded setting and pond. The spacious primary bath provides a luxurious retreat with an oversized walk-in closet, dual vanities, soaking tub and separate shower. The opportunity continues in the expansive unfinished walk-out lower level, complete with a bathroom rough-in and endless potential to create additional living, entertaining or recreational space. Step outside to enjoy the charming exterior spaces, including a screened porch off the lower-level walkout, inviting paver patio and maintenance-free deck. All of this in a highly convenient location just minutes from Target, Vikings facilities, the airport and inside the coveted 196 school district.
    34 days
    |
    724
    |
    26
    |

    Likely to sell faster than

    Zillow last checked:

    Listing updated:

    Listed by:

    Patricia A. Ryan 651-336-1902,

    Edina Realty, Inc.

    Source: NorthstarMLS as distributed by MLS GRID,MLS#: 7085370MLS Logo

      Facts & features

      Interior

      Bedrooms & bathrooms
      • Bedrooms: 4
      • Bathrooms: 3
      • Full bathrooms: 2
      • 1/2 bathrooms: 1
      Bedroom
      • Level: Upper
      • Area: 306 Square Feet
      • Dimensions: 18x17
      Bedroom 2
      • Level: Upper
      • Area: 210 Square Feet
      • Dimensions: 15x14
      Bedroom 3
      • Level: Upper
      • Area: 182 Square Feet
      • Dimensions: 14x13
      Bedroom 4
      • Level: Upper
      • Area: 143 Square Feet
      • Dimensions: 13x11
      Dining room
      • Level: Main
      • Area: 130 Square Feet
      • Dimensions: 13x10
      Family room
      • Level: Main
      • Area: 270 Square Feet
      • Dimensions: 18x15
      Kitchen
      • Level: Main
      • Area: 360 Square Feet
      • Dimensions: 20x18
      Laundry
      • Level: Upper
      • Area: 45 Square Feet
      • Dimensions: 9x5
      Living room
      • Level: Main
      • Area: 100 Square Feet
      • Dimensions: 10x10
      Office
      • Level: Main
      • Area: 100 Square Feet
      • Dimensions: 10x10
      Heating
      • Forced Air
      Cooling
      • Central Air
      Appliances
      • Included: Air-To-Air Exchanger, Cooktop, Dishwasher, Dryer, Exhaust Fan, Humidifier, Gas Water Heater, Microwave, Refrigerator, Stainless Steel Appliance(s), Washer, Water Softener Owned
      • Laundry: Laundry Room, Upper Level
      Features
      • Basement: Drain Tiled,Full,Sump Pump,Walk-Out Access
      • Number of fireplaces: 1
      • Fireplace features: Family Room, Gas
      Interior area
      • Total structure area: 4,933
      • Total interior livable area: 3,134 sqft
      • Finished area above ground: 3,134
      • Finished area below ground: 0

      Property

      Parking
      • Total spaces: 3
      • Parking features: Attached, Asphalt, Garage Door Opener
      • Attached garage spaces: 3
      • Has uncovered spaces: Yes
      • Details: Garage Dimensions (22x30)
      Accessibility
      • Accessibility features: None
      Features
      • Levels: Two
      • Stories: 2
      • Patio & porch: Composite Decking, Deck, Patio
      • Pool features: None
      • Fencing: Invisible
      Lot
      • Size: 0.29 Acres
      • Dimensions: 65 x 166 x 92 x 159
      Details
      • Foundation area: 1799
      • Parcel number: 201416803050
      • Zoning description: Residential-Single Family

      Construction

      Type & style
      • Home type: SingleFamily
      • Property subtype: Single Family
      Materials
      • Roof: Age 8 Years or Less
      Condition
      • New construction: No
      • Year built: 2016

      Utilities & green energy

      • Electric: Circuit Breakers
      • Gas: Natural Gas
      • Sewer: City Sewer/Connected
      • Water: City Water/Connected

      Community & HOA

      Community
      • Subdivision: Blackstone Vista
      HOA
      • Has HOA: Yes
      • Services included: Other, Professional Mgmt, Sanitation
      • HOA fee: $174 quarterly
      • HOA name: Blackstone Vista
      • HOA phone: 763-225-6460
      Location
      • Region: Inver Grove Heights

      Financial & listing details

      • Price per square foot: $231/sqft
      • Tax assessed value: $662,200
      • Annual tax amount: $8,668
      • Date on market: 7/16/2026
      • Cumulative days on market: 27 days
      • Road surface type: Paved

        Estimated market value

        Not available

        Estimated sales range

        Not available

        Not available

        Price history

        DateEventPrice
        8/3/2026Pending sale$725,000$231/sqft
        Source: NorthstarMLS as distributed by MLS GRID #7085370 Report a problem
        7/23/2026Listed for sale$725,000+10.9%$231/sqft
        Source: NorthstarMLS as distributed by MLS GRID #7085370 Report a problem
        4/15/2022Sold$654,000+9%$209/sqft
        Source: NorthstarMLS as distributed by MLS GRID #6149278 Report a problem
        2/28/2022Pending sale$600,000$191/sqft
        Source: NorthstarMLS as distributed by MLS GRID #6149278 Report a problem
        2/25/2022Listed for sale$600,000+21.6%$191/sqft
        Source: NorthstarMLS as distributed by MLS GRID #6149278 Report a problem
        4/10/2017Sold$493,321$157/sqft
        Source: Public Record Report a problem

        Public tax history

        YearProperty taxesTax assessment
        2024$8,668 +2.6%$662,200 +2.3%
        2023$8,448 +8.3%$647,000 +1.9%
        2022$7,802 +9.7%$634,800 +16.3%
        2021$7,110 +0.3%$545,800 +1.1%
        2020$7,088 +3.1%$539,800 +5%
        2019$6,876 $514,200 +2.5%
        2018$6,876 +5.8%$501,600 +300.6%
        2017$6,501 +379.6%$125,200 +54.6%
        2016$1,356 +213.8%$81,000 +451%
        2015$432 +175.2%$14,700
        2014$157 --
        Find assessor info on the county website

        Monthly payment

        Est. payment

        Payment breakdown

        Explore the cost of this home by adjusting the details. Changes won't be saved.
        All calculations are estimates and provided by Zillow, Inc. for informational purposes only. Actual amounts may vary.
        HOA fees may include property taxes on listings classified as Co-Ops. Contact the listing agent and/or owner for fee details.
        See how much you could borrow to make a competitive offer.

        Climate risks

        Neighborhood: 55077

        Getting around

        3 / 100
        Car-Dependent
        11 / 100
        Minimal Transit
        19 / 100
        Somewhat Bikeable

        Nearby schools

        GreatSchools rating

        A local agent can set up tours, give advice and negotiate with sellers.

        Browse local experts

        Similar homes