Over 31 years, the same owner lovingly cared for this clean, smoke-free, and pet-free home sitting on almost ½ acre. Updated kitchen features: portable island w/ storage & stools; desk station & matching chairs; & double-bowl stainless steel sink w/ a disposal. Spacious family room accented w/ a wood-burning fireplace, and it has a lighted ceiling fan & sliding door leading to a patio overlooking an expansive, scenic backyard. L-shaped living/dining room boasts a hardwood floor under the carpet. The DIN RM has a chandelier w/ a dimmer switch. Large front foyer w/ a spacious closet…great for guests. Walk on the carpeted stairs –with a handrail on each side- to the HUGE BSMNT offering: bright & cheery, partially-finished BRIGHT & CHEERY recreation room; FULL bathroom w/ a walk-in shower; office with a desk; laundry room w/ a washer & dryer; walk-in pantry; vintage refrigerator; electric stove; & screens for the 1st floor windows. MAJOR updates: furnace (Nov. ‘20), central air (Nov. ‘20), humidifier (Nov. ‘20), roof (May ‘20), garage door opener (‘13), kitchen skylight (‘09), landscaping ’19); 40-gal HWT (‘05), glass-block windows (Nov. ‘04), 100-amp breaker box. Window screens are in the basement. An over-sized garage has a drain, built-in cabinets, hot & cold water spigots, and pull-down stairs to an attic. The seller is providing a $632.66 1-year H.S.A. home warranty! Move in immediately upon title transfer and put YOUR flag in the flag holder.
Closed
$269,000
7283 Barton Hill Dr, Parma, OH 44129
3beds
1,662sqft
Single Family Residence
Built in 1966
0.48 Acres Lot
$316,800 Zestimate®
$162/sqft
$2,233 Estimated rent
Home value
$316,800
$301,000 - $336,000
$2,233/mo
Zestimate® history
Owner options
List your home for rent
$2,233/mo
Rent Zestimate®
Find your next renter with Zillow Rental Manager. Plus, with online applications, you can quickly screen prospective tenants – for free.
$2,233/mo
Rent Zestimate®
Refinance and save
$1,895/mo
Est. payment
Refinancing to a lower rate could help reduce your monthly payments and save thousands over the life of the loan.
$1,895/mo
Est. payment
Explore your selling options
Work with a Zillow partner agent
Leverage their expertise and Zillow's premium Showcase listings to get your home seen by more buyers.
Get startedList with your own agent
Get your home in front of millions of buyers by listing it on Zillow.
Learn how to do itSell it yourself
Take full control of how buyers see your home on Zillow by listing For Sale by Owner (FSBO).
List your homeWhat's special
Spacious family roomLighted ceiling fanLarge front foyerDesk stationPull - down stairsBuilt - in cabinetsVintage refrigerator
Zillow last checked:
Listing updated:
Listed by:
Joseph A Keller JosephKeller@HowardHanna.com440-567-9283,
Howard Hanna
Bought with:
Dominic M Picione, 2007002783
Keller Williams Elevate
Source: MLS Now,MLS#: 5023190Originating MLS: Akron Cleveland Association of REALTORS
Facts & features
Interior
Bedrooms & bathrooms
- Bedrooms: 3
- Bathrooms: 3
- Full bathrooms: 2
- 1/2 bathrooms: 1
- Main level bathrooms: 2
- Main level bedrooms: 3
Primary bedroom
- Description: Lighted Ceiling Fan, nice sized closet, Wood Flooring under Carpet.,Flooring: Carpet,Wood
- Level: First
- Dimensions: 13 x 12
Bedroom
- Description: Nice sized closet, overhead light, Wood Flooring under Carpet.,Flooring: Carpet,Wood
- Level: First
- Dimensions: 10 x 10
Bedroom
- Description: Nice sized closet,Flooring: Wood
- Level: First
- Dimensions: 13 x 10
Primary bathroom
- Description: Mirrored medicine cabinet, 4ft vanity, tub and shower combo.,Flooring: Ceramic Tile
- Level: First
- Dimensions: 11 x 5
Bathroom
- Description: 5ft vanity, walk-in shower, exhaust fan.,Flooring: Luxury Vinyl Tile
- Level: Lower
- Dimensions: 7 x 6
Other
- Description: Overhead light, vintage refrigerator
- Level: Lower
- Dimensions: 15 x 11
Dining room
- Description: Wood Flooring under Carpet.,Flooring: Carpet,Wood
- Features: Chandelier, Window Treatments
- Level: First
- Dimensions: 10 x 9
Eat in kitchen
- Description: Portable Kitchen Island, Built-In Microwave stand (no microwave), desk station, lighted ceiling fan.,Flooring: Luxury Vinyl Tile
- Features: Beamed Ceilings, Cathedral Ceiling(s)
- Level: First
- Dimensions: 15 x 13
Entry foyer
- Description: Large guest closet, overhead light, enough room for entranceway bench.,Flooring: Luxury Vinyl Tile
- Level: First
- Dimensions: 12 x 6
Family room
- Description: Lighted Ceiling Fan, Sliding Door to Patio,Flooring: Carpet
- Features: Fireplace
- Level: First
- Dimensions: 21 x 16
Laundry
- Description: 2 glass block windows, overhead light
- Level: Lower
- Dimensions: 11 x 11
Living room
- Description: Wood Flooring under Carpet.,Flooring: Carpet,Wood
- Features: Window Treatments
- Level: First
- Dimensions: 13 x 12
Office
- Description: 1 glass block window, overhead light.
- Level: Lower
- Dimensions: 13 x 10
Pantry
- Description: Built in shelving, overhead light
- Level: Lower
- Dimensions: 8 x 5
Recreation
- Description: Glass block windows (2 are vented)
- Level: Lower
- Dimensions: 37 x 13
Heating
- Forced Air, Fireplace(s), Gas
Cooling
- Central Air, Ceiling Fan(s)
Appliances
- Included: Dryer, Dishwasher, Disposal, Humidifier, Range, Refrigerator, Washer
- Laundry: Laundry Chute, Washer Hookup, In Basement, Lower Level, Laundry Room
Features
- Ceiling Fan(s), Chandelier, Entrance Foyer, Eat-in Kitchen, Kitchen Island, Open Floorplan, Pantry
- Windows: Screens, Skylight(s)
- Basement: Partial,Concrete,Partially Finished,Unfinished
- Number of fireplaces: 1
- Fireplace features: Family Room, Wood Burning
Interior area
- Total structure area: 1,662
- Total interior livable area: 1,662 sqft
- Finished area above ground: 1,662
Property
Parking
- Parking features: Attached, Drain, Direct Access, Driveway, Electricity, Garage, Garage Door Opener, Inside Entrance, Kitchen Level, Private, Water Available
- Attached garage spaces: 2
Features
- Levels: One
- Stories: 1
- Patio & porch: Patio
- Exterior features: Private Yard, Rain Gutters
- Has view: Yes
- View description: Trees/Woods
Lot
- Size: 0.48 Acres
- Dimensions: 76 x 276
- Features: Flat, Front Yard, Irregular Lot, Landscaped, Level, Views
Details
- Parcel number: 45516010
Construction
Type & style
- Home type: SingleFamily
- Architectural style: Ranch
- Property subtype: Single Family Residence
Materials
- Brick
- Foundation: Block
- Roof: Asphalt,Fiberglass
Condition
- Year built: 1966
Details
- Warranty included: Yes
Utilities & green energy
- Sewer: Public Sewer
- Water: Public
Community & HOA
Community
- Security: Smoke Detector(s)
- Subdivision: Baton Hill
HOA
- Has HOA: No
Location
- Region: Parma
Financial & listing details
- Price per square foot: $162/sqft
- Tax assessed value: $217,500
- Annual tax amount: $4,495
- Date on market: 3/15/2024
- Cumulative days on market: 35 days
- Listing agreement: Exclusive Right To Sell
- Listing terms: Cash,Conventional,FHA 203(b),FHA,VA Loan
Price history
| Date | Event | Price |
|---|---|---|
| 4/19/2024 | Sold | $269,000+0.1%$162/sqft |
Source: MLS Now #5023190 Report a problem | ||
| 4/19/2024 | Pending sale | $268,700$162/sqft |
Source: MLS Now #5023190 Report a problem | ||
| 3/18/2024 | Contingent | $268,700$162/sqft |
Source: MLS Now #5023190 Report a problem | ||
| 3/15/2024 | Listed for sale | $268,700$162/sqft |
Source: MLS Now #5023190 Report a problem | ||
Public tax history
| Year | Property taxes | Tax assessment |
|---|---|---|
| 2025 | $3,860 +6.2% | $76,130 |
| 2024 | $3,634 +3.1% | $76,130 +18.3% |
| 2023 | $3,525 -0.1% | $64,370 |
| 2022 | $3,529 -3.2% | $64,370 |
| 2021 | $3,647 +9.2% | $64,370 +19% |
| 2020 | $3,341 -15.7% | $54,110 |
| 2019 | $3,963 +11% | $54,110 |
| 2018 | $3,571 +8.5% | $54,110 +13.7% |
| 2017 | $3,292 +5% | $47,600 |
| 2016 | $3,134 | $47,600 |
| 2015 | $3,134 +0.4% | $47,600 |
| 2014 | $3,123 +2.2% | $47,600 |
| 2013 | $3,056 +4.6% | $47,600 |
| 2012 | $2,922 -2.5% | $47,600 -6.3% |
| 2011 | $2,998 +9.3% | $50,790 |
| 2010 | $2,742 +0.8% | $50,790 |
| 2009 | $2,720 -6.6% | $50,790 -11% |
| 2008 | $2,910 +8.6% | $57,060 |
| 2007 | $2,680 -12.4% | $57,060 |
| 2006 | $3,060 -4.4% | $57,060 +0.5% |
| 2005 | $3,200 +11.1% | $56,780 |
| 2004 | $2,879 +1.6% | $56,780 |
| 2003 | $2,833 +5% | $56,780 +7.5% |
| 2002 | $2,698 -39.7% | $52,820 |
| 2001 | $4,474 -0.1% | $52,820 |
| 2000 | $4,479 | $52,820 |
Find assessor info on the county website
Neighborhood: 44129
Nearby homes
- $290,4003 bd3 ba1.7k sqft7281 Barton Hill Dr, Parma, OH 44129Off Market
- $348,1004 bd3 ba3k sqft7285 Barton Hill Dr, Parma, OH 44129Off Market

- $258,3003 bd1 ba1.5k sqft7279 Barton Hill Dr, Parma, OH 44129Off Market
- $287,2003 bd2 ba1.6k sqft7287 Barton Hill Dr, Parma, OH 44129Off Market
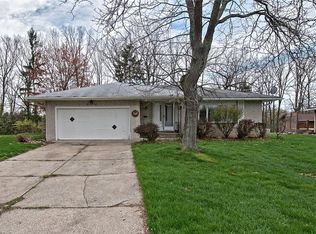
- $297,4003 bd3 ba1.6k sqft7275 Barton Hill Dr, Parma, OH 44129Off Market
- $297,3003 bd2 ba1.6k sqft7286 Barton Hill Dr, Parma, OH 44129Off Market
- $311,9003 bd2 ba1.6k sqft7289 Barton Hill Dr, Parma, OH 44129Off Market
- $322,4003 bd3 ba3.5k sqft7282 Barton Hill Dr, Parma, OH 44129Off Market
Nearby schools
GreatSchools rating
- 6/10Pleasant Valley Elementary SchoolGrades: K-4Distance: 0.9 mi
- 6/10Greenbriar Middle SchoolGrades: 5-8Distance: 2.6 mi
- 6/10Valley Forge High SchoolGrades: 9-12Distance: 0.9 mi
Schools provided by the listing agent
- District: Parma CSD - 1824
Source: MLS Now. This data may not be complete. We recommend contacting the local school district to confirm school assignments for this home.
Get a cash offer in 3 minutes
Find out how much your home could sell for in as little as 3 minutes with a no-obligation cash offer.
Estimated market value
$316,800
Get a cash offer in 3 minutes
Find out how much your home could sell for in as little as 3 minutes with a no-obligation cash offer.
Estimated market value
$316,800
- Ohio
- Cuyahoga County
- Parma
- 44129
- 7283 Barton Hill Dr
Nearby cities
Nearby zip codes
Other Parma Topics
