Be bold, be different in this one-of-a-kind custom build. Open floorplan with 12ft ceilings and an upgraded window package gives your home an open and spacious aura. High-end finishes such as a 9ft island, large single-basin sink, spice racks, decorative light fixtures, walk-in pantry, and gourmet stainless steel appliances gives you the perfect chef's kitchen to cook your favorite recipes or entertain your loved ones. Your primary suite is zoned from the other bedrooms for maximum privacy and includes a free-standing soaking tub, expansive walk-in closet, decorative shower with glass panelling, sleek barn door, and a separate water closet. Not to mention 2x6 exterior walls and OSB wall sheathing for higher structural integrity. Walking distance to restaurants, hiking trails, movie theatre, shopping, etc.
Sold
Price Unknown
7283 Bobcat Hollow Dr, El Paso, TX 79911
4beds
2,447sqft
Single Family Residence
Built in 2023
6,969 Square Feet Lot
$637,100 Zestimate®
$--/sqft
$3,726 Estimated rent
Home value
$637,100
$605,000 - $675,000
$3,726/mo
Zestimate® history
Owner options
List your home for rent
$3,726/mo
Rent Zestimate®
Find your next renter with Zillow Rental Manager. Plus, with online applications, you can quickly screen prospective tenants – for free.
$3,726/mo
Rent Zestimate®
Refinance and save
$125/mo
Est. payment
Refinancing to a lower rate could help reduce your monthly payments and save thousands over the life of the loan.
$125/mo
Est. payment
Explore your selling options
Work with a Zillow partner agent
Leverage their expertise and Zillow's premium Showcase listings to get your home seen by more buyers.
Get startedList with your own agent
Get your home in front of millions of buyers by listing it on Zillow.
Learn how to do itSell it yourself
Take full control of how buyers see your home on Zillow by listing For Sale by Owner (FSBO).
List your homeWhat's special
Movie theatreDecorative light fixturesSeparate water closetExpansive walk-in closetOpen floorplanGourmet stainless steel appliancesWalk-in pantry
Zillow last checked:
Listing updated:
Listed by:
Lauren Alia Mlouhi 0738162 915-472-0341,
Lydia Leticia Mlouhi, REALTOR
Bought with:
Gregorio Olguin, 0669172
GO Realty
Source: GEPAR,MLS#: 892124
Facts & features
Interior
Bedrooms & bathrooms
- Bedrooms: 4
- Bathrooms: 3
- Full bathrooms: 2
- 3/4 bathrooms: 1
Heating
- 2+ Units, Central, Hot Water
Cooling
- Refrigerated, Ceiling Fan(s), Central Air
Appliances
- Included: Built-In Electric Oven, Dishwasher, Disposal, Gas Cooktop, Microwave, Range Hood
Features
- Double Vanity, Ceiling Fan(s), Kitchen Island, Pantry, Walk-In Closet(s), Zoned MBR
- Flooring: Tile, Carpet
- Windows: See Remarks
- Number of fireplaces: 1
Interior area
- Total structure area: 2,447
- Total interior livable area: 2,447 sqft
Property
Features
- Patio & porch: Covered
- Exterior features: Walled Backyard
Lot
- Size: 6,969 Square Feet
- Features: Subdivided, Views
Details
- Parcel number: C53999901301700
- Zoning: R3A
- Special conditions: Owner Agent
Construction
Type & style
- Home type: SingleFamily
- Architectural style: Model,Custom,1 Story
- Property subtype: Single Family Residence
Materials
- Stucco
- Roof: Flat
Condition
- Year built: 2023
Details
- Builder name: Crown Heritage Homes
Utilities & green energy
- Water: City
Community & HOA
Community
- Subdivision: Cimarron Canyon
HOA
- Has HOA: Yes
- Amenities included: Other
- Services included: Common Area
- HOA fee: $125 semi-annually
- HOA name: Associa Canyon Gate
Location
- Region: El Paso
Financial & listing details
- Tax assessed value: $572,126
- Annual tax amount: $850
- Date on market: 11/25/2023
- Cumulative days on market: 260 days
- Listing terms: Cash,Conventional,FHA,VA Loan
Price history
| Date | Event | Price |
|---|---|---|
| 12/12/2023 | Sold | -- |
Source:  GEPAR #892124 Report a problem GEPAR #892124 Report a problem | ||
| 12/6/2023 | Pending sale | $557,400$228/sqft |
Source: GEPAR #892124 Report a problem | ||
| 11/2/2023 | Price change | $557,400+0.6%$228/sqft |
Source: GEPAR #878513 Report a problem | ||
| 3/22/2023 | Listed for sale | $553,900$226/sqft |
Source: GEPAR #878513 Report a problem | ||
Public tax history
| Year | Property taxes | Tax assessment |
|---|---|---|
| 2025 | -- | $537,948 +14.3% |
| 2024 | $11,357 +1344.2% | $470,814 +1570.1% |
| 2023 | $786 -5.4% | $28,191 |
| 2022 | $831 -5.2% | $28,191 |
| 2021 | $878 | $28,191 |
Find assessor info on the county website
Neighborhood: Northwest
Nearby homes

- from $729,9905 bd4 ba3.6k sqftGrant Plan, Cimarron Canyon, Paso, TX 79911New Construction
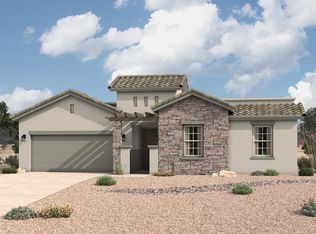
- from $606,9905 bd3 ba2.7k sqftAgave Plan, Cimarron Canyon, El Paso, TX 79911New Construction

- from $632,9903 bd3 ba3k sqftLincoln Plan, Cimarron Canyon, El Paso, TX 79911New Construction
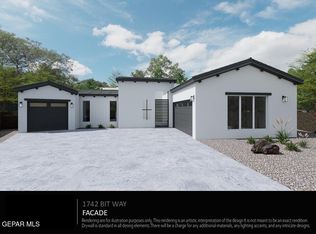
- $964,5505 bd4 ba3.7k sqft1742 Bit Way, El Paso, TX 79911Pending
- $82,057-- bd-- ba-- sqft7324 Cimarron Gap Dr, El Paso, TX 79911Off Market
- $71,164-- bd-- ba-- sqft1746 Bit Way, El Paso, TX 79911Off Market
- $69,296-- bd-- ba-- sqft1750 Bit Way, El Paso, TX 79911Off Market
- $--4 bd3 ba1.9k sqft7275 Bobcat Hollow Dr, El Paso, TX 79911Sold
Nearby schools
GreatSchools rating
- 9/10Congressman Silvestre & Carolina SchoolGrades: PK-5Distance: 1.7 mi
- 5/10Jose J Alderete Middle SchoolGrades: 6-8Distance: 2.1 mi
- 4/10Canutillo High SchoolGrades: 9-12Distance: 1.4 mi
Schools provided by the listing agent
- Elementary: Sylvestre Reyes
- Middle: Alderete
- High: Canutillo
Source: GEPAR. This data may not be complete. We recommend contacting the local school district to confirm school assignments for this home.
Sell for more on Zillow
Get a Zillow Showcase℠ listing at no additional cost and you could sell for .
$637,100
2% more
+$12,742
With Zillow Showcase(estimated)
$649,842
- Texas
- El Paso County
- El Paso
- 79911
- Northwest
- 7283 Bobcat Hollow Dr
Nearby cities
Nearby neighborhoods
Nearby zip codes
Other El Paso Topics
