Skip main navigation
Off market
  • $979,100

    7283 Bobcat Run, Littleton, CO 80125

    3beds
    3baths
    2,719sqft
    Detached Single Family
    Built in 1995
    0.51 Acres Lot
    $979,100 Zestimate®
    $360/sqft
    $4,081 Estimated rent

    Home value

    $979,100

    $920,000 - $1.04M

    $4,081/mo

    Zestimate® history
    Loading
    Loading...

    Owner options

    List your home for rent

    $4,081/mo

    Rent Zestimate®

    Find your next renter with Zillow Rental Manager. Plus, with online applications, you can quickly screen prospective tenants – for free.

    Learn more

    $4,081/mo

    Rent Zestimate®

    Refinance and save

    $4,811/mo

    Est. payment

    Refinancing to a lower rate could help reduce your monthly payments and save thousands over the life of the loan.

    See today's rates

    $4,811/mo

    Est. payment

    Explore your selling options

    Work with a Zillow partner agent

    Leverage their expertise and Zillow's premium Showcase listings to get your home seen by more buyers.

    Get started

    List with your own agent

    Get your home in front of millions of buyers by listing it on Zillow.

    Learn how to do it

    Sell it yourself

    Take full control of how buyers see your home on Zillow by listing For Sale by Owner (FSBO).

    List your home

    What's special

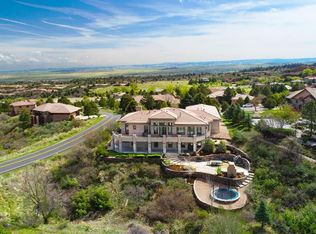
    WOW! Fantastic opportunity to live in one of the most unique private gated communities in the metro area and on one of its most beautiful lots! This home is located at the end of a quiet, private cul-de-sac on ½ acre with spectacular views of the foothills, downtown Denver, Chatfield Reservoir and State Park, and the Arrowhead Golf Course red rocks! The gorgeous wrap around covered deck offers all these views. The remodeled home has freshly updated kitchen and baths. The new solar system is owned, not leased, and is yours with purchase allowing you to enjoy much lower utility bills. Also new: Rinnai boiler, Rinnai tankless water heater, stainless steel commercial appliances, upgraded kitchen cabinetry, lighting, and more. The oversized heated 4-car garage has lots of storage. The walkout basement's rec room has lots of built-ins and includes the pool table! This home has vaulted ceilings and lots of light, with gorgeous views out of every window. Check out the aerial video!

    This property is off market, which means it's not currently listed for sale or rent on Zillow. This may be different from what's available on other websites or public sources.

    Facts & features

    Interior

    Bedrooms & bathrooms
    • Bedrooms: 3
    • Bathrooms: 3
    Heating
    • Baseboard, Electric, Gas
    Cooling
    • Central
    Appliances
    • Included: Dishwasher, Dryer, Garbage disposal, Range / Oven, Washer
    • Laundry: Washer/Dryer Included, W/D Hookups in Unit
    Features
    • Window Coverings, Cable TV, Kitchen Island, Walk-In Closet(s), Double Pane Windows, Master Bath, Built-in Features, Radon Mitigation System, Open Floorplan, Remodeled, Utility Sink, Master Suite, Eating Space / Kitchen, Internet Access (Wired), Vaulted, Updated, Exterior Basement Entrance, Heated Basement, Smoke Free, Foyer/Entry, Interior Basement Entrance, Pet Free
    • Flooring: Tile, Carpet
    • Basement: Finished
    • Has fireplace: Yes
    • Fireplace features: Gas/Gas Logs
    Interior area
    • Total interior livable area: 2,719 sqft

    Property

    Parking
    • Total spaces: 4
    • Parking features: Garage - Attached
    Features
    • Exterior features: Brick
    • Has view: Yes
    • View description: Territorial, City, Mountain
    Lot
    • Size: 0.51 Acres
    • Features: Cul-de-Sac, Golf Community, Adjacent to Open Space, Gated Community, Master Planned
    Details
    • Parcel number: 235503402043
    • Zoning: PDU

    Construction

    Type & style
    • Home type: SingleFamily
    • Architectural style: Contemporary
    • Property subtype: Detached Single Family
    Materials
    • Frame
    • Roof: Tile
    Condition
    • Year built: 1995

    Utilities & green energy

    • Sewer: Public Sewer
    • Water: Public

    Community & neighborhood

    Location
    • Region: Littleton

    HOA & financial

    HOA
    • Has HOA: Yes
    • HOA fee: $166 monthly
    • Amenities included: Clubhouse, Trail(s), Snow Removal, Road Maintenance, Recycling, Common Area Grounds Maintenance, Trash Removal
    • Services included: Snow Removal, Trash Removal, Road Maintenance, Clubhouse, Recycling, Common Area Grounds Maintenance, Trails

    Other

    Other facts
    • Sewer: Public Sewer
    • WaterSource: Public
    • Flooring: Carpet, Tile
    • Heating: Baseboard, Gas
    • Appliances: Dishwasher, Garbage Disposal, Electric Cooktop, Dryer, Washer, Range Hood, Smoke Alarm, Stove/Range/Oven, Thermostat, Garage Door, Sprinklers
    • InteriorFeatures: Window Coverings, Cable TV, Kitchen Island, Walk-In Closet(s), Double Pane Windows, Master Bath, Built-in Features, Radon Mitigation System, Open Floorplan, Remodeled, Utility Sink, Master Suite, Eating Space / Kitchen, Internet Access (Wired), Vaulted, Updated, Exterior Basement Entrance, Heated Basement, Smoke Free, Foyer/Entry, Interior Basement Entrance, Pet Free
    • FireplacesTotal: 1
    • AssociationFeeIncludes: Snow Removal, Trash Removal, Road Maintenance, Clubhouse, Recycling, Common Area Grounds Maintenance, Trails
    • CommunityFeatures: Gated Community, Golf Community
    • ConstructionMaterials: Brick
    • PropertySubType: Detached Single Family
    • LotFeatures: Cul-de-Sac, Golf Community, Adjacent to Open Space, Gated Community, Master Planned
    • ArchitecturalStyle: Contemporary
    • ExteriorFeatures: Sprinkler System, Yard, Professional Landscaping, Lighting, Covered Patio, Gutters, Covered Deck, Exterior Basement Entrance, Solar, Wraparound Porch
    • OpenParkingSpaces: 0
    • AssociationAmenities: Clubhouse, Trail(s), Snow Removal, Road Maintenance, Recycling, Common Area Grounds Maintenance, Trash Removal
    • Cooling: Ceiling Fan(s), Air Conditioning-Central
    • View: Mountain(s), Valley, City
    • Roof: Concrete Tile
    • Zoning: PDU
    • LaundryFeatures: Washer/Dryer Included, W/D Hookups in Unit
    • FireplaceFeatures: Gas/Gas Logs
    • StructureType: Ranch/1 Story
    • AboveGradeFinishedAreaSource: 1874
    • Basement: Exterior Basement Entrance, Heated Basement, Interior Basement Entrance

    Price history

    DateEventPrice
    6/25/2019Sold$682,500$251/sqft
    Source: Public Record Report a problem
    4/29/2019Pending sale$682,500$251/sqft
    Source: MB THE ANDERSON TEAM LLC #4589761 Report a problem
    4/29/2019Listed for sale$682,500$251/sqft
    Source: MB THE ANDERSON TEAM LLC #4589761 Report a problem
    4/27/2019Pending sale$682,500$251/sqft
    Source: MB THE ANDERSON TEAM LLC #4589761 Report a problem
    4/25/2019Listed for sale$682,500+24.3%$251/sqft
    Source: MB THE ANDERSON TEAM LLC #4589761 Report a problem
    5/20/2015Sold$549,000$202/sqft
    Source: Public Record Report a problem
    4/1/2015Pending sale$549,000$202/sqft
    Source: RE/MAX EDGE #1923476 Report a problem
    3/30/2015Listed for sale$549,000+48.4%$202/sqft
    Source: RE/MAX EDGE #1923476 Report a problem
    6/7/2000Sold$369,900$136/sqft
    Source: Public Record Report a problem

    Public tax history

    YearProperty taxesTax assessment
    2025$5,859 -0.7%$58,480 -13.7%
    2024$5,902 +45.9%$67,750 -1%
    2023$4,046 -4.5%$68,420 +54.8%
    2022$4,236 $44,210 -2.8%
    2021-- $45,480 +2.6%
    2020$4,149 +1.5%$44,310
    2019$4,087 0%$44,310 +5.5%
    2018$4,087 +6.1%$42,010
    2017$3,853 +12.4%$42,010 +14.5%
    2016$3,428 +25%$36,680
    2015$2,742 -24.7%$36,680 +4.2%
    2014$3,641 $35,190
    2013-- $35,190 +3.5%
    2012-- $34,000
    2011-- $34,000 +7.8%
    2010-- $31,550 -4.2%
    2009$1,711 $32,950
    2008-- $32,950 +4.7%
    2007-- $31,480
    2006$3,178 -4.9%$31,480 -3.9%
    2004$3,341 -26.7%$32,760 +8.4%
    2003$4,560 $30,230
    2002-- $30,230 +13.9%
    2001$2,732 -2.3%$26,530 0%
    2000$2,794 $26,532

    Find assessor info on the county website

    Neighborhood: 80125

    Nearby schools

    GreatSchools rating
    Schools provided by the listing agent
    • Elementary: Roxborough
    • Middle: Ranch View
    • High: Thunderridge
    • District: Douglas RE-1

    Source: The MLS. This data may not be complete. We recommend contacting the local school district to confirm school assignments for this home.

    Get a cash offer in 3 minutes
    Find out how much your home could sell for in as little as 3 minutes with a no-obligation cash offer.
    Estimated market value
    $979,100
    Get a cash offer in 3 minutes
    Find out how much your home could sell for in as little as 3 minutes with a no-obligation cash offer.
    Estimated market value
    $979,100