Skip main navigation
Sold for $1,544,000
  • $1,544,000

    7283 Ellis Street, Arvada, CO 80005

    4beds
    4,647sqft
    Single Family Residence
    Built in 2008
    0.74 Acres Lot
    $1,599,500 Zestimate®
    $332/sqft
    $5,020 Estimated rent

    Home value

    $1,599,500

    $1.52M - $1.70M

    $5,020/mo

    Zestimate® history
    Loading
    Loading...

    Owner options

    List your home for rent

    $5,020/mo

    Rent Zestimate®

    Find your next renter with Zillow Rental Manager. Plus, with online applications, you can quickly screen prospective tenants – for free.

    Learn more

    $5,020/mo

    Rent Zestimate®

    Refinance and save

    $8,384/mo

    Est. payment

    Refinancing to a lower rate could help reduce your monthly payments and save thousands over the life of the loan.

    See today's rates

    $8,384/mo

    Est. payment

    Explore your selling options

    Work with a Zillow partner agent

    Leverage their expertise and Zillow's premium Showcase listings to get your home seen by more buyers.

    Get started

    List with your own agent

    Get your home in front of millions of buyers by listing it on Zillow.

    Learn how to do it

    Sell it yourself

    Take full control of how buyers see your home on Zillow by listing For Sale by Owner (FSBO).

    List your home

    What's special

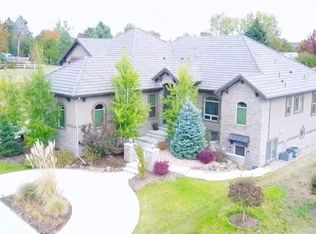
    Discover unparalleled luxury, comfort, and convenience in this beautiful Ralston Ridge Estates property. This exclusive enclave of 11 homes is a rare gem in Arvada, offering a country feel while still being minutes from restaurants and essential conveniences. Nestled on the best lot in the neighborhood, this property boasts unobstructed mountain views, open space, and equestrian settings. The meticulously landscaped front, back, and side yards feature $125k in landscaping enhancements, as well as a new iron front door and Tuscan-style iron windows that add a touch of elegance to the exterior. Natural light floods the interior of the home through abundant windows, enhancing its open and airy design. The perfectly flowing floor plan creates a seamless living experience, highlighted by a completely renovated chef's kitchen with extensive cabinetry, marble countertops, stainless steel appliances, a built-in Miele coffee maker, double Wolf ovens, and a butler’s pantry and wine cooler. The connected living room is a true masterpiece, with large panoramic sliding doors opening to a covered deck where you can enjoy the sound of soothing waterfalls and the breathtaking mountain views. Adjacent is a spacious office with floor-to-ceiling windows, making it an ideal workspace. The walk-out basement is an entertainer’s dream, complete with a media room and a guest bedroom with an ensuite bathroom. Upstairs, the luxurious primary suite is a sanctuary, featuring a large 5-piece bathroom and a private deck where you can watch the stunning sunsets while listening to the sound of the waterfalls. Outside is equally as impressive, featuring an outdoor kitchen, a built-in fire pit, and 3 waterfalls that create a tranquil oasis, making it ideal for hosting family and friends. Additionally, the expansive fenced-in backyard provides a perfect and secure environment for dogs to play and roam freely. Whether you're seeking a peaceful retreat or a place to entertain, this home offers it all.

    Zillow last checked:

    Listing updated:

    Listed by:

    Lori Abbey 720-840-4984 lori@theabbeycollection.com,

    Compass - Denver

    Bought with:

    Michel Brossmer, 1317838

    Kentwood Real Estate Cherry Creek

    Source: REcolorado as distributed by MLS GRID,MLS#: 2784615MLS Logo

    Facts & features

    Interior

    Bedrooms & bathrooms
    • Bedrooms: 4
    • Bathrooms: 4
    • Full bathrooms: 3
    • 1/2 bathrooms: 1
    • Main level bathrooms: 1
    Primary bedroom
    • Level: Upper
    Bedroom
    • Level: Upper
    Bedroom
    • Level: Upper
    Bedroom
    • Level: Basement
    Primary bathroom
    • Level: Upper
    Bathroom
    • Level: Main
    Bathroom
    • Level: Upper
    Bathroom
    • Level: Basement
    Dining room
    • Level: Main
    Kitchen
    • Level: Main
    Laundry
    • Level: Main
    Living room
    • Level: Main
    Living room
    • Level: Basement
    Loft
    • Level: Upper
    Media room
    • Level: Basement
    Office
    • Level: Main
    Heating
    • Forced Air
    Cooling
    • Central Air
    Appliances
    • Included: Dishwasher, Disposal, Double Oven, Dryer, Freezer, Microwave, Range, Range Hood, Refrigerator, Washer, Wine Cooler
    Features
    • Built-in Features, Ceiling Fan(s), Eat-in Kitchen, Five Piece Bath, High Ceilings, Jack & Jill Bathroom, Kitchen Island, Marble Counters, Open Floorplan, Primary Suite, Walk-In Closet(s), Wet Bar
    • Flooring: Carpet, Tile, Wood
    • Basement: Finished,Full,Walk-Out Access
    • Has fireplace: Yes
    • Fireplace features: Gas, Living Room, Outside
    Interior area
    • Total structure area: 4,647
    • Total interior livable area: 4,647 sqft
    • Finished area above ground: 3,121
    • Finished area below ground: 1,526

    Property

    Parking
    • Total spaces: 3
    • Parking features: Garage - Attached
    • Attached garage spaces: 3
    Features
    • Levels: Two
    • Stories: 2
    • Patio & porch: Covered, Deck, Patio
    • Exterior features: Fire Pit, Garden, Gas Grill, Lighting, Water Feature
    • Fencing: Full
    • Has view: Yes
    • View description: Mountain(s)
    Lot
    • Size: 0.74 Acres
    • Features: Flood Zone
    Details
    • Parcel number: 518752
    • Special conditions: Standard

    Construction

    Type & style
    • Home type: SingleFamily
    • Property subtype: Single Family Residence
    Materials
    • Other, Rock, Stucco
    • Roof: Concrete
    Condition
    • Updated/Remodeled
    • Year built: 2008

    Utilities & green energy

    • Sewer: Public Sewer
    • Water: Public

    Community & neighborhood

    Location
    • Region: Arvada
    • Subdivision: Estates At Ralston Ridge 1st Amd

    HOA & financial

    HOA
    • Has HOA: Yes
    • HOA fee: $1,200 annually
    • Association name: Ralston Ridge Estates HOA
    • Association phone: 720-647-0162

    Other

    Other facts
    • Listing terms: Cash,Conventional,FHA,VA Loan
    • Ownership: Individual

    Price history

    DateEventPrice
    6/28/2024Sold$1,544,000+2.9%$332/sqft
    Source: REcolorado as distributed by MLS GRID #2784615 Report a problem
    6/19/2024Pending sale$1,500,000$323/sqft
    Source: REcolorado as distributed by MLS GRID #2784615 Report a problem
    6/19/2024Listed for sale$1,500,000+97.4%$323/sqft
    Source: REcolorado as distributed by MLS GRID #2784615 Report a problem
    6/13/2014Sold$759,900-2.6%$164/sqft
    Source: Public Record Report a problem
    5/10/2014Pending sale$779,900$168/sqft
    Source: RE/MAX 100 INC #6934975 Report a problem
    2/15/2014Listed for sale$779,900+225%$168/sqft
    Source: Remax 100, Inc #1306208744 Report a problem
    3/13/2006Sold$240,000$52/sqft
    Source: Public Record Report a problem

    Public tax history

    YearProperty taxesTax assessment
    2025$10,240 -0.1%$91,813 -13.1%
    2024$10,254 +31.5%$105,713
    2023$7,798 -1.6%$105,713 +32.8%
    2022$7,927 +22.8%$79,626 +3.6%
    2021$6,455 $76,857 +14.9%
    2020$6,455 +1.4%$66,896
    2019$6,368 +7.7%$66,896 +10.7%
    2018$5,915 $60,409
    2017$5,915 -0.5%$60,409 -2.2%
    2016$5,946 $61,761
    2015$5,946 +18.1%$61,761 +24.2%
    2014$5,033 -8.9%$49,710
    2013$5,525 +2.1%$49,710 -9.7%
    2012$5,409 -12%$55,078
    2011$6,146 -6.1%$55,078 -12.5%
    2010$6,546 +16.2%$62,980 -11.2%
    2009$5,635 +23.2%$70,950 +16.4%
    2008$4,574 +39.5%$60,960 +23.2%
    2007$3,279 +213.7%$49,490 +40.9%
    2006$1,045 $35,130
    2005-- --

    Find assessor info on the county website

    Neighborhood: Van Arsdale

    Nearby schools

    GreatSchools rating
    Schools provided by the listing agent
    • Elementary: Van Arsdale
    • Middle: Oberon
    • High: Ralston Valley
    • District: Jefferson County R-1

    Source: REcolorado as distributed by MLS GRID. This data may not be complete. We recommend contacting the local school district to confirm school assignments for this home.

    Get a cash offer in 3 minutes
    Find out how much your home could sell for in as little as 3 minutes with a no-obligation cash offer.
    Estimated market value
    $1,599,500
    Get a cash offer in 3 minutes
    Find out how much your home could sell for in as little as 3 minutes with a no-obligation cash offer.
    Estimated market value
    $1,599,500