Welcome home to this stunning Mentor Ranch! Upon entry you'll notice the large living room, fresh carpet, and newly installed vent less gas fireplace. Beautiful hardwood floors run throughout all 3 bedrooms. The full bathroom has been updated with quartz vanity, tiled backsplash and even has a skylight. The master bedroom has two sets of closets and a renovated half bathroom with quartz vanity. Just through the dining room you have the nicely updated kitchen and additional family room. Off the family is a 3 season enclosed patio. Relax by the fire in the fully fenced backyard, complete with shed for storage. Enjoy the houses accessibility to dining and shopping. 1 Year home warranty included!
Closed
$280,000
7283 Grant St, Mentor, OH 44060
3beds
1,520sqft
Single Family Residence
Built in 1968
0.35 Acres Lot
$306,900 Zestimate®
$184/sqft
$2,228 Estimated rent
Home value
$306,900
$292,000 - $322,000
$2,228/mo
Zestimate® history
Owner options
List your home for rent
$2,228/mo
Rent Zestimate®
Find your next renter with Zillow Rental Manager. Plus, with online applications, you can quickly screen prospective tenants – for free.
$2,228/mo
Rent Zestimate®
Refinance and save
$1,892/mo
Est. payment
Refinancing to a lower rate could help reduce your monthly payments and save thousands over the life of the loan.
$1,892/mo
Est. payment
Explore your selling options
Work with a Zillow partner agent
Leverage their expertise and Zillow's premium Showcase listings to get your home seen by more buyers.
Get startedList with your own agent
Get your home in front of millions of buyers by listing it on Zillow.
Learn how to do itSell it yourself
Take full control of how buyers see your home on Zillow by listing For Sale by Owner (FSBO).
List your homeWhat's special
Fresh carpetFully fenced backyardBeautiful hardwood floorsMaster bedroomQuartz vanity
Zillow last checked:
Listing updated:
Listed by:
Michael P Coleman mike@colemanteamohio.com(440)478-2770,
HomeSmart Real Estate Momentum LLC,
Diane J Blanchard 216-410-1820,
HomeSmart Real Estate Momentum LLC
Bought with:
Amy Whipple, 2019005418
Coldwell Banker Schmidt Realty
Source: MLS Now,MLS#: 4479639 Originating MLS: Lake Geauga Area Association of REALTORS
Originating MLS: Lake Geauga Area Association of REALTORSFacts & features
Interior
Bedrooms & bathrooms
- Bedrooms: 3
- Bathrooms: 2
- Full bathrooms: 1
- 1/2 bathrooms: 1
- Main level bathrooms: 2
- Main level bedrooms: 3
Primary bedroom
- Description: Flooring: Wood
- Level: First
- Dimensions: 14.00 x 12.00
Bedroom
- Description: Flooring: Wood
- Level: First
- Dimensions: 12.00 x 10.00
Bedroom
- Description: Flooring: Wood
- Level: First
- Dimensions: 12.00 x 10.00
Dining room
- Description: Flooring: Wood
- Features: Window Treatments
- Level: Second
- Dimensions: 11.00 x 11.00
Family room
- Description: Flooring: Carpet
- Features: Window Treatments
- Level: First
- Dimensions: 16.00 x 15.00
Kitchen
- Description: Flooring: Luxury Vinyl Tile
- Level: First
- Dimensions: 11.00 x 11.00
Living room
- Description: Flooring: Carpet
- Features: Fireplace, Window Treatments
- Level: First
- Dimensions: 19.00 x 14.00
Sunroom
- Level: First
- Dimensions: 15.00 x 15.00
Heating
- Forced Air, Fireplace(s), Gas
Cooling
- Central Air
Appliances
- Included: Dryer, Dishwasher, Disposal, Microwave, Range, Refrigerator, Washer
Features
- Basement: Partial,Unfinished,Sump Pump
- Number of fireplaces: 1
- Fireplace features: Gas
Interior area
- Total structure area: 1,520
- Total interior livable area: 1,520 sqft
- Finished area above ground: 1,520
Property
Parking
- Total spaces: 2
- Parking features: Attached, Electricity, Garage, Garage Door Opener, Paved, Water Available
- Attached garage spaces: 2
Features
- Levels: One
- Stories: 1
- Patio & porch: Enclosed, Patio, Porch
- Fencing: Chain Link,Full
Lot
- Size: 0.35 Acres
- Dimensions: 80 x 190
Details
- Parcel number: 16C070D000040
Construction
Type & style
- Home type: SingleFamily
- Architectural style: Ranch
- Property subtype: Single Family Residence
Materials
- Aluminum Siding
- Roof: Asphalt,Fiberglass
Condition
- Year built: 1968
Details
- Warranty included: Yes
Utilities & green energy
- Water: Public
Community & HOA
Community
- Security: Carbon Monoxide Detector(s), Smoke Detector(s)
- Subdivision: Western Reserve Estates 2
HOA
- Has HOA: No
Location
- Region: Mentor
Financial & listing details
- Price per square foot: $184/sqft
- Tax assessed value: $220,140
- Annual tax amount: $2,937
- Date on market: 8/30/2023
- Cumulative days on market: 17 days
- Listing terms: Cash,Conventional,FHA,VA Loan
Price history
| Date | Event | Price |
|---|---|---|
| 9/7/2023 | Sold | $280,000+1.9%$184/sqft |
Source:  MLS Now #4479639 Report a problem MLS Now #4479639 Report a problem | ||
| 8/20/2023 | Pending sale | $274,900$181/sqft |
Source: MLS Now #4479639 Report a problem | ||
| 8/10/2023 | Contingent | $274,900$181/sqft |
Source: MLS Now #4479639 Report a problem | ||
| 8/3/2023 | Listed for sale | $274,900+123.5%$181/sqft |
Source: MLS Now #4479639 Report a problem | ||
| 12/3/1999 | Sold | $123,000+20.6%$81/sqft |
Source: Public Record Report a problem | ||
| 2/22/1991 | Sold | $102,000$67/sqft |
Source:  MLS Now #425352 Report a problem MLS Now #425352 Report a problem | ||
Public tax history
| Year | Property taxes | Tax assessment |
|---|---|---|
| 2025 | $2,876 -2.5% | $77,050 |
| 2024 | $2,949 +1% | $77,050 +23.9% |
| 2023 | $2,921 -0.5% | $62,210 |
| 2022 | $2,936 -0.3% | $62,210 |
| 2021 | $2,945 +3.5% | $62,210 +18% |
| 2020 | $2,846 -0.1% | $52,720 |
| 2019 | $2,850 +16.2% | $52,720 +21.9% |
| 2018 | $2,451 | $43,250 |
| 2017 | $2,451 +0.6% | $43,250 |
| 2016 | $2,437 +9.4% | $43,250 |
| 2015 | $2,228 +1.3% | $43,250 +2.8% |
| 2014 | $2,200 -0.1% | $42,080 |
| 2013 | $2,202 -0.4% | $42,080 |
| 2012 | $2,212 -6% | $42,080 -12% |
| 2011 | $2,353 -1.2% | $47,840 |
| 2010 | $2,380 +5.6% | $47,840 +0% |
| 2009 | $2,255 -2.6% | $47,831 -10% |
| 2008 | $2,316 +2.6% | $53,148 |
| 2007 | $2,257 -56.4% | $53,148 |
| 2006 | $5,182 +1.3% | $53,148 +1.9% |
| 2005 | $5,117 -0.2% | $52,158 |
| 2004 | $5,127 +8.7% | $52,158 |
| 2003 | $4,718 +19.8% | $52,158 +16% |
| 2002 | $3,938 0% | $44,962 |
| 2001 | $3,939 -0.1% | $44,962 |
| 2000 | $3,941 +10.3% | $44,962 +10.3% |
| 1999 | $3,574 | $40,747 |
Find assessor info on the county website
Neighborhood: 44060
Nearby homes
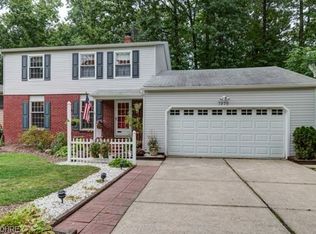
- $329,0003 bd3 ba1.8k sqft7275 Grant St, Mentor, OH 44060Off Market
- $340,0004 bd2 ba2.1k sqft7291 Grant St, Mentor, OH 44060Off Market
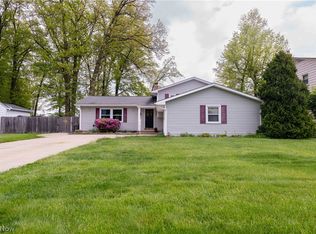
- $278,5003 bd2 ba1.9k sqft7299 Grant St, Mentor, OH 44060Sold
- $285,0003 bd2 ba1.8k sqft7269 Grant St, Mentor, OH 44060Off Market
- $244,8003 bd1 ba1.2k sqft7280 Hayes Blvd, Mentor, OH 44060Off Market
- $365,9004 bd3 ba2.4k sqft7272 Hayes Blvd, Mentor, OH 44060Off Market
- $349,0004 bd3 ba1.9k sqft7288 Hayes Blvd, Mentor, OH 44060Off Market
- $291,3004 bd2 ba1.8k sqft7259 Grant St, Mentor, OH 44060Off Market
Nearby schools
GreatSchools rating
- 7/10Bellflower Elementary SchoolGrades: K-5Distance: 1.2 mi
- 7/10Shore Middle SchoolGrades: 6-8Distance: 3.4 mi
- 8/10Mentor High SchoolGrades: 9-12Distance: 2.4 mi
Schools provided by the listing agent
- District: Mentor EVSD - 4304
Source: MLS Now. This data may not be complete. We recommend contacting the local school district to confirm school assignments for this home.
Get a cash offer in 3 minutes
Find out how much your home could sell for in as little as 3 minutes with a no-obligation cash offer.
Estimated market value
$306,900
Get a cash offer in 3 minutes
Find out how much your home could sell for in as little as 3 minutes with a no-obligation cash offer.
Estimated market value
$306,900
- Ohio
- Lake County
- Mentor
- 44060
- 7283 Grant St
Nearby cities
Nearby zip codes
Other Mentor Topics
