If a beautiful, well-maintained home was on your list, YOU JUST FOUND YOUR NEW HOME! This Classic Homes Providence II model that has withstood the test of time due to the 2 bedrooms and the 2 baths on the main level is perfect for those that need main level living. It also has an additional 2 bedrooms and bathroom in the basement. From the moment you walk in you will notice the beautiful wood laminate floors throughout the main level and the vaulted ceiling which makes the home feel bright and airy. The kitchen features Whirlpool appliances, an electric stove but if you want gas, no problem, it is plumbed for that as well. The beautiful backsplash and granite countertops complement the eat in kitchen. This open floorplan is also great for entertaining with the ability to have a large dining room table. As you walk outside you will see the covered porch with the NO MAINTENANCE yard that is turf, all you need is a rake to fluff it up! There is an 8x16 shed that has electricity (electrical panel was upgraded to allow for this), a cabinet and toolbox that is included. The large basement family room will be great for movie nights! The 3-car garage offers a 4-foot extension on the 2-car side allowing for extra storage space and larger vehicles. The home has a new roof that was replaced in 2023 and a whole house humidifier for those dry Colorado days. The front yard was xeriscaped for no maintenance as well. This home is centrally located just minutes away from shopping, restaurants, hospitals, and military bases. This home WONT LAST LONG so come see it today!
Sold for $540,000
$540,000
7283 Issaquah Dr, Colorado Springs, CO 80923
4beds
2,784sqft
Single Family Residence
Built in 2017
7,801 Square Feet Lot
$566,500 Zestimate®
$194/sqft
$2,756 Estimated rent
Home value
$566,500
$538,000 - $595,000
$2,756/mo
Zestimate® history
Owner options
List your home for rent
$2,756/mo
Rent Zestimate®
Find your next renter with Zillow Rental Manager. Plus, with online applications, you can quickly screen prospective tenants – for free.
$2,756/mo
Rent Zestimate®
Refinance and save
$3,378/mo
Est. payment
Refinancing to a lower rate could help reduce your monthly payments and save thousands over the life of the loan.
$3,378/mo
Est. payment
Explore your selling options
Work with a Zillow partner agent
Leverage their expertise and Zillow's premium Showcase listings to get your home seen by more buyers.
Get startedList with your own agent
Get your home in front of millions of buyers by listing it on Zillow.
Learn how to do itSell it yourself
Take full control of how buyers see your home on Zillow by listing For Sale by Owner (FSBO).
List your homeWhat's special
Open floorplanMinutes away from shoppingNew roofVaulted ceilingBeautiful backsplashGranite countertops
Zillow last checked:
Listing updated:
Listed by:
Rosa Robey 303-500-9303,
Sweet Magnolia Realty
Bought with:
Barbara Schlinker ABR AHWD GRI
Your Home Sold Guaranteed Realty - Barb Has The Buyers Team
Source: elevateMLS,MLS#: 5565952
Facts & features
Interior
Bedrooms & bathrooms
- Bedrooms: 4
- Bathrooms: 3
- Full bathrooms: 3
Basement
- Area: 1392
Heating
- Forced Air
Cooling
- Ceiling Fan(s), Central Air
Appliances
- Included: Dishwasher, Disposal, Dryer, Gas in Kitchen, Microwave, Self Cleaning Oven, Washer, Humidifier
- Laundry: Main Level
Features
- Vaulted Ceiling(s), High Speed Internet, Pantry
- Flooring: Carpet, Ceramic Tile, Wood Laminate
- Windows: Window Coverings
- Basement: Full,Partially Finished
- Has fireplace: No
- Fireplace features: None
Interior area
- Total structure area: 2,784
- Total interior livable area: 2,784 sqft
- Finished area above ground: 1,392
- Finished area below ground: 1,392
Property
Parking
- Total spaces: 3
- Parking features: Attached, Even with Main Level, Garage Door Opener, Oversized, Concrete Driveway
- Attached garage spaces: 3
Features
- Patio & porch: Concrete
- Fencing: Full
Lot
- Size: 7,801 Square Feet
- Features: See Remarks, Near Fire Station, Near Hospital, Near Park, Near Schools, Near Shopping Center, HOA Required $, Landscaped
Details
- Additional structures: Storage
- Parcel number: 5308101026
Construction
Type & style
- Home type: SingleFamily
- Architectural style: Ranch
- Property subtype: Single Family Residence
Materials
- Stucco
- Roof: Composite Shingle
Condition
- Existing Home
- New construction: No
- Year built: 2017
Utilities & green energy
- Water: Assoc/Distr
- Utilities for property: Phone Available
Community & HOA
Community
- Features: None
HOA
- Services included: Covenant Enforcement, Trash Removal
- HOA fee: $225 annually
Location
- Region: Colorado Springs
Financial & listing details
- Price per square foot: $194/sqft
- Tax assessed value: $646,835
- Annual tax amount: $3,118
- Date on market: 1/3/2024
- Listing terms: Cash,Conventional,FHA,VA Loan
Price history
| Date | Event | Price |
|---|---|---|
| 1/2/2024 | Sold | $540,000$194/sqft |
Source:  elevateMLS #5565952 Report a problem elevateMLS #5565952 Report a problem | ||
| 12/5/2023 | Listing removed | -- |
Source: elevateMLS #5565952 Report a problem | ||
| 11/16/2023 | Contingent | $540,000$194/sqft |
Source: elevateMLS #5565952 Report a problem | ||
| 11/10/2023 | Price change | $540,000-2.7%$194/sqft |
Source: elevateMLS #5565952 Report a problem | ||
| 11/2/2023 | Price change | $555,000-3.5%$199/sqft |
Source: elevateMLS #5565952 Report a problem | ||
| 10/27/2023 | Listed for sale | $575,000+50.7%$207/sqft |
Source: elevateMLS #5565952 Report a problem | ||
| 5/10/2018 | Sold | $381,600$137/sqft |
Source: Public Record Report a problem | ||
Public tax history
| Year | Property taxes | Tax assessment |
|---|---|---|
| 2024 | $3,802 +21.9% | $43,340 |
| 2023 | $3,119 -2.9% | $43,340 +35.1% |
| 2022 | $3,213 | $32,070 -2.8% |
| 2021 | -- | $32,990 +29% |
| 2020 | $2,516 +0.7% | $25,580 |
| 2019 | $2,499 +857% | $25,580 +276.2% |
| 2018 | $261 -61% | $6,800 +156.6% |
| 2017 | $670 | $2,650 |
Find assessor info on the county website
Neighborhood: Powers
Nearby homes
- $521,8004 bd2 ba1.5k sqft7267 Issaquah Dr, Colorado Springs, CO 80923Off Market
- $645,2004 bd3 ba1.8k sqft7299 Issaquah Dr, Colorado Springs, CO 80923Off Market
- $609,7004 bd2 ba1.5k sqft7315 Issaquah Dr, Colorado Springs, CO 80923Off Market
- $639,0005 bd3 ba3.1k sqft7251 Issaquah Dr, Colorado Springs, CO 80923Sold
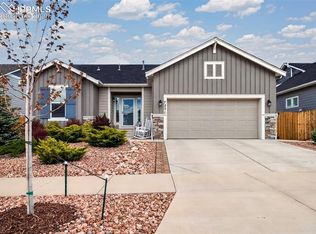
- $693,5004 bd2 ba2.5k sqft7284 Issaquah Dr, Colorado Springs, CO 80923Off Market
- $718,7004 bd3 ba2.2k sqft7268 Issaquah Dr, Colorado Springs, CO 80923Off Market
- $657,1005 bd2 ba1.6k sqft7316 Issaquah Dr, Colorado Springs, CO 80923Off Market
- $616,2004 bd3 ba3.3k sqft7235 Issaquah Dr, Colorado Springs, CO 80923Off Market
Nearby schools
GreatSchools rating
- 5/10Inspiration View Elementary SchoolGrades: PK-5Distance: 1.3 mi
- 7/10Skyview Middle SchoolGrades: 6-8Distance: 1.7 mi
- 4/10Vista Ridge High SchoolGrades: 9-12Distance: 1.1 mi
Schools provided by the listing agent
- Elementary: Ridgeview
- Middle: Skyview
- High: Vista Ridge
- District: Falcon-49
Source: elevateMLS. This data may not be complete. We recommend contacting the local school district to confirm school assignments for this home.
Get a cash offer in 3 minutes
Find out how much your home could sell for in as little as 3 minutes with a no-obligation cash offer.
Estimated market value
$566,500
Get a cash offer in 3 minutes
Find out how much your home could sell for in as little as 3 minutes with a no-obligation cash offer.
Estimated market value
$566,500
- Colorado
- El Paso County
- Colorado Springs
- 80923
- Powers
- 7283 Issaquah Dr
Nearby cities
Nearby neighborhoods
- Briargate Real estate
- Central Colorado Springs Real estate
- Cimarron Hills Real estate
- East Colorado Springs Real estate
- Northeast Colorado Springs Real estate
- Northwest Colorado Springs Real estate
- Old Colorado City Real estate
- Powers Real estate
- Southeast Colorado Springs Real estate
- Southwest Colorado Springs Real estate
Nearby zip codes
Other Colorado Springs Topics
- Apartments for Rent in 80923
- Houses for Sale in 80923
- Houses for Rent in 80923
- 80923 Real Estate
- Colorado Springs Condos
- Houses for Sale in Colorado Springs
- Newest Listings in Colorado Springs
- Colorado Springs Home Values
- Colorado Springs Real Estate Agents
- Colorado Springs Refinance
- Colorado Springs Mortgage Rates
