Skip main navigation
Sold for $649,900
  • $649,900

    7283 Marshall Ct, Arvada, CO 80003

    5beds
    2,938sqft
    Single Family Residence
    Built in 1979
    8,892 Square Feet Lot
    $701,600 Zestimate®
    $221/sqft
    $3,551 Estimated rent

    Home value

    $701,600

    $667,000 - $744,000

    $3,551/mo

    Zestimate® history
    Loading
    Loading...

    Owner options

    List your home for rent

    $3,551/mo

    Rent Zestimate®

    Find your next renter with Zillow Rental Manager. Plus, with online applications, you can quickly screen prospective tenants – for free.

    Learn more

    $3,551/mo

    Rent Zestimate®

    Refinance and save

    $3,720/mo

    Est. payment

    Refinancing to a lower rate could help reduce your monthly payments and save thousands over the life of the loan.

    See today's rates

    $3,720/mo

    Est. payment

    Explore your selling options

    Work with a Zillow partner agent

    Leverage their expertise and Zillow's premium Showcase listings to get your home seen by more buyers.

    Get started

    List with your own agent

    Get your home in front of millions of buyers by listing it on Zillow.

    Learn how to do it

    Sell it yourself

    Take full control of how buyers see your home on Zillow by listing For Sale by Owner (FSBO).

    List your home

    What's special

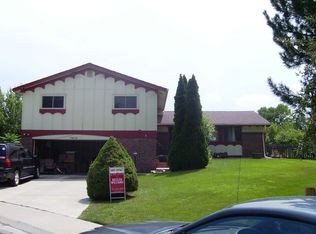
    Introducing your stunning next home on a quiet cul-de-sac with 5 bedrooms and 3 bathrooms, where modern elegance meets exceptional comfort. The main level of this remarkable residence welcomes you with an open-concept layout, featuring a beautifully updated kitchen that will inspire culinary enthusiasts. Imagine preparing gourmet meals on the sleek granite countertops, complemented by stainless steel appliances. The adjacent dining area seamlessly flows into the inviting living room, creating the perfect space for entertaining guests or relaxing with the family. Upstairs you will find the Master bedroom/bathroom accompanied by two additional rooms and a remodeled bathroom. Going further into the house you will find yourself on the lower level where the high ceilings and a cozy fireplace attract you to the family room. As a bonus the finished sunroom, not included in the square footage, has a door to the back patio. This level also has the 4th bedroom, laundry, and full bathroom just steps away. The basement is also finished with a play room, bedroom, and storage. You have a wonderful backyard with a covered patio and the oversized 16x10 shed on the side of the house could be used as a shop or for storage. A significant bonus awaits on the side of the house, with a large concrete pad providing convenient parking for your RV, boat, or extra vehicles. Located just a quick drive away from charming Old Town Arvada, this home offers the perfect blend of suburban serenity and urban convenience just steps from Faversham Park. Close to shopping, restaurants and RTD system. It is an easy commute from here to anywhere in the Metro area as well as the mountains. Make your appointment today, showings start Saturday 6/8, you won't be disappointed

    Zillow last checked:

    Listing updated:

    Listed by:

    Art Schwadron 303-819-9865,

    RE/MAX of Boulder, Inc

    Bought with:

    Jill Forman, 100070885

    Keller Williams Preferred Realty

    Source: IRES as distributed by MLS GRID,MLS#: 1011197MLS Logo

    Facts & features

    Interior

    Bedrooms & bathrooms
    • Bedrooms: 5
    • Bathrooms: 3
    • Full bathrooms: 2
    • 3/4 bathrooms: 1
    • Main level bathrooms: 1
    Primary bedroom
    • Description: Carpet
    • Features: 3/4 Primary Bath
    • Level: Upper
    • Area: 180 Square Feet
    • Dimensions: 12 x 15
    Bedroom 2
    • Description: Carpet
    • Level: Upper
    • Area: 130 Square Feet
    • Dimensions: 10 x 13
    Bedroom 3
    • Description: Carpet
    • Level: Upper
    • Area: 120 Square Feet
    • Dimensions: 10 x 12
    Bedroom 4
    • Description: Carpet
    • Level: Lower
    • Area: 140 Square Feet
    • Dimensions: 10 x 14
    Bedroom 5
    • Description: Carpet
    • Level: Basement
    • Area: 132 Square Feet
    • Dimensions: 11 x 12
    Dining room
    • Description: Wood
    • Level: Main
    • Area: 99 Square Feet
    • Dimensions: 9 x 11
    Family room
    • Description: Carpet
    • Level: Lower
    • Area: 360 Square Feet
    • Dimensions: 15 x 24
    Kitchen
    • Description: Wood
    • Level: Main
    • Area: 224 Square Feet
    • Dimensions: 14 x 16
    Living room
    • Description: Wood
    • Level: Main
    • Area: 276 Square Feet
    • Dimensions: 12 x 23
    Heating
    • Forced Air
    Cooling
    • Evaporative Cooling, Ceiling Fan(s), Whole House Fan
    Appliances
    • Included: Electric Range, Self Cleaning Oven, Dishwasher, Refrigerator, Washer, Dryer, Microwave, Disposal
    Features
    • Eat-in Kitchen, Separate Dining Room, Cathedral Ceiling(s), Open Floorplan, Pantry, Walk-In Closet(s), Beamed Ceilings
    • Flooring: Wood
    • Windows: Window Coverings
    • Basement: Full,Partially Finished,Sump Pump
    • Has fireplace: Yes
    • Fireplace features: Family Room
    Interior area
    • Total structure area: 2,263
    • Total interior livable area: 2,938 sqft
    • Finished area above ground: 2,263

    Property

    Parking
    • Total spaces: 2
    • Parking features: Garage Door Opener
    • Attached garage spaces: 2
    • Details: Attached
    Features
    • Levels: Tri-Level
    • Patio & porch: Patio, Deck
    • Exterior features: Sprinkler System
    • Fencing: Fenced,Wood
    Lot
    • Size: 8,892 Square Feet
    • Features: Cul-De-Sac, Deciduous Trees, Paved, Curbs, Gutters, Sidewalks
    Details
    • Additional structures: Storage
    • Parcel number: 137264
    • Zoning: Sfr
    • Special conditions: Private Owner

    Construction

    Type & style
    • Home type: SingleFamily
    • Architectural style: Contemporary
    • Property subtype: Single Family Residence
    Materials
    • Frame
    • Foundation: Slab
    • Roof: Composition
    Condition
    • New construction: No
    • Year built: 1979

    Utilities & green energy

    • Electric: Xcel
    • Gas: Xcel
    • Sewer: Public Sewer
    • Water: City
    • Utilities for property: Natural Gas Available, Electricity Available, Cable Available, High Speed Avail
    Green energy
    • Energy efficient items: Windows

    Community & HOA

    Community
    • Security: Fire Alarm
    • Subdivision: The Farms
    HOA
    • Has HOA: No
    Location
    • Region: Arvada

    Financial & listing details

    • Price per square foot: $221/sqft
    • Tax assessed value: $666,493
    • Annual tax amount: $3,215
    • Date on market: 6/5/2024
    • Listing terms: Cash,Conventional,FHA,VA Loan
    • Electric utility on property: Yes
    • Road surface type: Asphalt

    Price history

    DateEventPrice
    9/10/2024Sold$649,900$221/sqft
    Source: IRES as distributed by MLS GRID #1011197 Report a problem
    8/29/2024Pending sale$649,900$221/sqft
    Source: REcolorado as distributed by MLS GRID #2923605 Report a problem
    8/12/2024Price change$649,900-2.7%$221/sqft
    Source: IRES as distributed by MLS GRID #1011197 Report a problem
    7/29/2024Price change$667,900-1%$227/sqft
    Source: IRES as distributed by MLS GRID #1011197 Report a problem
    6/28/2024Price change$674,900-1.5%$230/sqft
    Source: IRES as distributed by MLS GRID #1011197 Report a problem
    6/6/2024Listed for sale$685,000+131%$233/sqft
    Source: IRES as distributed by MLS GRID #1011197 Report a problem
    9/19/2014Sold$296,500-5.9%$101/sqft
    Source: Public Record Report a problem
    8/12/2014Price change$315,000-3.1%$107/sqft
    Source: MB Divine Real Estate #1878442 Report a problem
    8/8/2014Listed for sale$325,000$111/sqft
    Source: MB Divine Real Estate #1878442 Report a problem

    Public tax history

    YearProperty taxesTax assessment
    2025$3,213 0%$41,656 -1.3%
    2024$3,215 +24.5%$42,211
    2023$2,583 -1.5%$42,211 +27.1%
    2022$2,621 +8.2%$33,211 -2.8%
    2021$2,423 $34,166 +7.5%
    2020$2,423 +1.6%$31,768
    2019$2,384 +6%$31,768 +9.7%
    2018$2,249 $28,971
    2017$2,249 +18.2%$28,971 +15.6%
    2016$1,903 $25,054
    2015$1,903 +77.4%$25,054 +17.6%
    2014$1,073 +6.8%$21,309
    2013$1,004 +2.5%$21,309 +3.3%
    2012$980 -0.1%$20,626
    2011$981 +0.1%$20,626 -0.5%
    2010$980 -9%$20,730
    2009$1,077 +0.2%$20,730 -5.6%
    2008$1,074 -0.8%$21,970
    2007$1,083 -36.3%$21,970 +0.3%
    2006$1,701 +4.4%$21,910 +7.2%
    2005$1,629 +10.7%$20,440
    2004$1,471 +80.6%$20,440
    2003$814 -44.1%$20,440 +0.8%
    2002$1,457 +11%$20,280 +23.4%
    2001$1,312 -1.1%$16,430
    2000$1,327 $16,430
    Find assessor info on the county website

    Neighborhood: 80003

    Nearby schools

    GreatSchools rating
    Schools provided by the listing agent
    • Elementary: Thomson
    • Middle: North Arvada
    • High: Arvada

    Source: IRES as distributed by MLS GRID. This data may not be complete. We recommend contacting the local school district to confirm school assignments for this home.

    Get a cash offer in 3 minutes
    Find out how much your home could sell for in as little as 3 minutes with a no-obligation cash offer.
    Estimated market value
    $701,600
    Get a cash offer in 3 minutes
    Find out how much your home could sell for in as little as 3 minutes with a no-obligation cash offer.
    Estimated market value
    $701,600