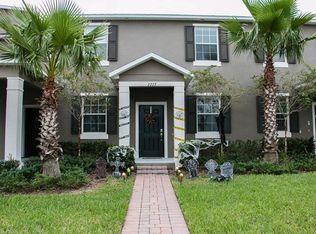
New AC Installed.Freshly painted house. Some appliances are new. Beautiful townhouse located in the highly desirable Windermere Sound community in Windermere. Welcome to this beautifully maintained 3 bedroom, 2.5 bathroom townhouse offering the perfect blend of comfort, style, and convenience. Perfect for relaxing or entertaining. Step inside to find gorgeous ceremic tiles and an open living space saturated with natural sunlight that flows into a kitchen featuring granite countertops, stainless steel appliances, and plenty of room for cooking and entertaining. Upstairs the spacious primary suite includes a walk in shower, twin vanities, and a well designed layoutalong with a large Walk in closet. Bedrooms two and three share a convenient central bathroom, making this home ideal for families or guests. Enjoy the outdoors in your private fenced courtyard, perfectly situated between the home and the two car garage great for relaxing, gardening, or hosting friends. Located in an ideal neighborhood with walking paths, a community pool, and top rated schools, this home offers a lifestyle that's hard to beat. You'll love being just minutes from Disney, shopping, dining, and Horizon West . Washer and dryer are included for your convenience. Enjoy resort-style community amenities including a pool, tennis courts, basketball court, playground, and parks. Conveniently located near Disney, major highways, shopping, dining, and top-rated schools including Sunset Park Elementary, Horizon West Middle School, and Windermere High School. Lease terms: 12-month minimum. No smoking. Deposit required. Rental Insurance Required. Schedule your private showing today!
Townhouse for rent
$2,700/mo
Fees may apply
7283 Penkridge Ln, Windermere, FL 34786
3beds
1,614sqft
Price may not include required fees and charges. Learn more|
Townhouse
Available now
Cats, dogs OK
Central air, ceiling fan
In unit laundry
2 Attached garage spaces parking
Electric, central
What's special
Private fenced courtyardCommunity poolSpacious primary suiteWalk in showerKitchen featuring granite countertopsStainless steel appliancesTwo car garage
- 29 days |
- -- |
- -- |
Zillow last checked:
Listing updated:
Travel times

Let’s turn your rent into credit progress
Build credit history with every on-time payment and get credit for the payment you’re already making.
Facts & features
Interior
Bedrooms & bathrooms
- Bedrooms: 3
- Bathrooms: 3
- Full bathrooms: 2
- 1/2 bathrooms: 1
Heating
- Electric, Central
Cooling
- Central Air, Ceiling Fan
Appliances
- Included: Dishwasher, Disposal, Dryer, Microwave, Oven, Refrigerator, Washer
- Laundry: In Unit, Inside, Laundry Room
Features
- Ceiling Fan(s), Exhaust Fan, Individual Climate Control, Kitchen/Family Room Combo, Living Room/Dining Room Combo, Open Floorplan, PrimaryBedroom Upstairs, Solid Surface Counters, Solid Wood Cabinets, Thermostat, Walk In Closet, Walk-In Closet(s)
Interior area
- Total interior livable area: 1,614 sqft
Video & virtual tour
Property
Parking
- Total spaces: 2
- Parking features: Attached, Covered
- Has attached garage: Yes
- Details: Contact manager
Features
- Stories: 2
- Exterior features: Association Recreation - Owned, Blinds, Ceiling Fan(s), Common Area Maintenance included in rent, Electric Water Heater, Exhaust Fan, Floor Covering: Ceramic, Flooring: Ceramic, Garbage included in rent, Grounds Care included in rent, Heating system: Central, Heating: Electric, Inside, Insurance included in rent, Kitchen/Family Room Combo, Laundry Room, Laundry included in rent, Leland Management, Living Room/Dining Room Combo, Maintenance, Management included in rent, Open Floorplan, Park, Playground, Pool, Pool Maintenance included in rent, PrimaryBedroom Upstairs, Property Insurance included in rent, Recreational included in rent, Sewage included in rent, Sidewalks, Solid Surface Counters, Solid Wood Cabinets, Taxes included in rent, Tennis Court(s), Thermostat, Walk In Closet, Walk-In Closet(s), Window Treatments
Details
- Parcel number: 272326915201150
Construction
Type & style
- Home type: Townhouse
- Property subtype: Townhouse
Condition
- Year built: 2014
Utilities & green energy
- Utilities for property: Garbage, Sewage
Building
Management
- Pets allowed: Yes
Community & HOA
Community
- Features: Playground, Tennis Court(s)
HOA
- Amenities included: Tennis Court(s)
Location
- Region: Windermere
Financial & listing details
- Lease term: 12 Months
Price history
| Date | Event | Price |
|---|---|---|
| 6/19/2026 | Listed for rent | $2,700+38.5%$2/sqft |
Source: Stellar MLS #O6417343 Report a problem | ||
| 7/12/2024 | Listing removed | $315,000+2.6%$195/sqft |
Source: | ||
| 7/12/2021 | Sold | $307,000-2.5%$190/sqft |
Source: Public Record Report a problem | ||
| 6/18/2021 | Pending sale | $315,000$195/sqft |
Source: | ||
| 6/5/2021 | Listed for sale | $315,000+41.3%$195/sqft |
Source: | ||
| 8/22/2019 | Listing removed | $1,950$1/sqft |
Source: Romans Pro Realty Report a problem | ||
| 8/13/2019 | Price change | $1,950-7.1%$1/sqft |
Source: Romans Pro Realty Report a problem | ||
| 7/22/2019 | Listed for rent | $2,100$1/sqft |
Source: Romans Pro Realty Report a problem | ||
| 1/14/2015 | Sold | $222,900$138/sqft |
Source: Public Record Report a problem | ||
Neighborhood: 34786
Nearby schools
GreatSchools rating
- 9/10Sunset Park Elementary SchoolGrades: K-5Distance: 1 mi
- 8/10Horizon West Middle SchoolGrades: 6-8Distance: 0.6 mi
- 7/10Windermere High SchoolGrades: 9-12Distance: 1.7 mi