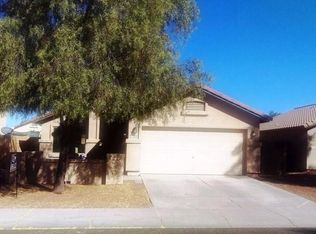
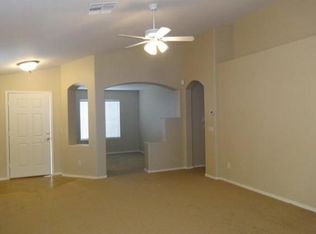
Welcome to this charming single-level home. Situated on a corner lot, this 3-bed, 2-bath home features a recently installed AC and water heater, plus a rare assumable loan opportunity for qualified buyers with an approximate $280K balance at just 3.25% interest and payments under $2,000/month. Inside, enjoy vaulted ceilings, a designer palette, abundant natural light, wood-look tile in main areas, and plush carpet in bedrooms. The functional layout offers open living and dining spaces, plus a separate family room with backyard access. The kitchen includes stainless steel appliances, a pantry, and ample cabinetry. The spacious primary suite features a walk-in closet and dual-sink bath. Relax or entertain in the backyard with grass and an extended paver patio.
For sale
$339,888
7283 S 253RD Avenue, Buckeye, AZ 85326
3beds
1,656sqft
Single Family Residence
Built in 2008
6,323 Square Feet Lot
$-- Zestimate®
$205/sqft
$75/mo HOA
What's special
Extended paver patioCorner lotAbundant natural lightAmple cabinetryWalk-in closetSpacious primary suiteDesigner palette
- 135 days
- 133
- 16
Zillow last checked:
Listing updated:
Listed by:
Lori Damanti 623-363-9088,
Century 21 Northwest
Source: ARMLS,MLS#: 7018027
Facts & features
Interior
Bedrooms & bathrooms
- Bedrooms: 3
- Bathrooms: 2
- Full bathrooms: 2
Heating
- Electric
Cooling
- Central Air, Ceiling Fan(s)
Appliances
- Included: Built-in Microwave, Dishwasher, Disposal, Electric Range
- Laundry: Inside
Features
- High Speed Internet, Double Vanity, Breakfast Bar, No Interior Steps, Vaulted Ceiling(s), Pantry, Full Bth Master Bdrm, Laminate Counters
- Flooring: Carpet, Tile
- Windows: Solar Screens, Double Pane Windows
- Has basement: No
- Has fireplace: No
Interior area
- Total structure area: 1,656
- Total interior livable area: 1,656 sqft
Property
Parking
- Total spaces: 4
- Parking features: Attached, Garage Door Opener, Direct Access
- Attached garage spaces: 2
- Uncovered spaces: 2
Features
- Stories: 1
- Patio & porch: Covered, Patio
- Spa features: None
- Fencing: Back Yard,Block
Lot
- Size: 6,323 Square Feet
- Features: East/West Exposure, Sprinklers In Rear, Sprinklers In Front, Corner Lot, Gravel/Stone Front, Gravel/Stone Back, Grass Back, Auto Timer H2O Front, Auto Timer H2O Back
Details
- Parcel number: 50441195
Construction
Type & style
- Home type: SingleFamily
- Architectural style: Ranch
- Property subtype: Single Family Residence
Materials
- Stucco, Wood Frame, Painted
- Roof: Tile
Condition
- Year built: 2008
Details
- Builder name: Marlor Homes
Utilities & green energy
- Sewer: Public Sewer
- Water: City Water
- Utilities for property: Phone Available
Community & HOA
Community
- Features: Playground, Biking/Walking Path
- Subdivision: BLUE HILLS
HOA
- Has HOA: Yes
- Services included: Maintenance Grounds
- HOA fee: $75 monthly
- HOA name: Blue Hills
- HOA phone: 602-437-4777
Location
- Region: Buckeye
Financial & listing details
- Price per square foot: $205/sqft
- Tax assessed value: $245,700
- Annual tax amount: $961
- Date on market: 4/23/2026
- Cumulative days on market: 136 days
- Listing terms: Cash,Conventional,FHA,VA Loan
- Ownership: Fee Simple
- Road surface type: Paved
Estimated market value
Not available
Estimated sales range
Not available
Not available
Price history
| Date | Event | Price |
|---|---|---|
| 5/28/2026 | Price change | $339,888-1.5%$205/sqft |
Source:  ARMLS #7018027 Report a problem ARMLS #7018027 Report a problem | ||
| 4/23/2026 | Listed for sale | $345,000+7.8%$208/sqft |
Source: ARMLS #7018027 Report a problem | ||
| 7/13/2021 | Sold | $320,000+109.5%$193/sqft |
Source: ARMLS #6249785 Report a problem | ||
| 1/30/2017 | Sold | $152,750+1.8%$92/sqft |
Source: ARMLS #5529348 Report a problem | ||
| 11/25/2016 | Listed for sale | $150,000+48.8%$91/sqft |
Source: Cornerstone Property Services #5529348 Report a problem | ||
| 12/11/2008 | Sold | $100,802$61/sqft |
Source: Public Record Report a problem | ||
Public tax history
| Year | Property taxes | Tax assessment |
|---|---|---|
| 2025 | $910 +3.9% | $24,570 -9.4% |
| 2024 | $876 -0.3% | $27,110 +240.9% |
| 2023 | $879 -5.9% | $7,952 -50.4% |
| 2022 | $934 -0.2% | $16,020 +12.3% |
| 2021 | $935 +5.3% | $14,270 +8.4% |
| 2020 | $888 +3.8% | $13,160 +8.8% |
| 2019 | $856 | $12,100 +15.5% |
| 2018 | $856 +9.2% | $10,480 +7.2% |
| 2017 | $784 -8.2% | $9,780 +6.9% |
| 2016 | $855 -6.3% | $9,150 +6.8% |
| 2015 | $912 | $8,570 +47.5% |
| 2014 | -- | $5,810 +24.7% |
| 2013 | -- | $4,660 -15.6% |
| 2012 | -- | $5,520 -4.8% |
| 2011 | -- | $5,800 -31.8% |
| 2010 | -- | $8,510 -26.1% |
| 2009 | -- | $11,520 +182.4% |
| 2008 | -- | $4,080 |
Find assessor info on the county website
Monthly payment
Est. payment
Payment breakdown
Explore the cost of this home by adjusting the details. Changes won't be saved.Climate risks
Neighborhood: 85326
Nearby schools
Schools provided by the listing agent
- Elementary: Bales Elementary School
- Middle: Bales Elementary School
- High: Buckeye Union High School
- District: Buckeye Elementary District
Source: ARMLS. This data may not be complete. We recommend contacting the local school district to confirm school assignments for this home.


Similar homes
- $310,0003 bd2 ba1.6k sqft25882 W NORTH STAR Place, Buckeye, AZ 85326For Sale
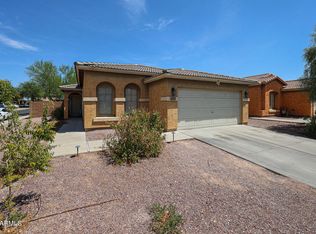 MLS ID #7062501, Mercedes Hines, eXp Realty. ARMLS
 - $310,0003 bd2 ba1.2k sqft7453 S SKYLARK Lane, Buckeye, AZ 85326For Sale
 MLS ID #7052928, Melissa Powell, eXp Realty. ARMLS
 - $384,9004 bd2 ba1.9k sqft6957 S BLUE HILLS Drive, Buckeye, AZ 85326For Sale
 MLS ID #7053061, Angelica Peralta, HomeSmart. ARMLS
 - $346,0003 bd2 ba1.8k sqft25510 W PIONEER Street, Buckeye, AZ 85326For Sale
 MLS ID #7061968, Kimberly Melton, Cozland Corporation. ARMLS
