Skip main navigation
Off market
  • $222,700

    7283 Sandy Creek Dr #7283, Raleigh, NC 27615

    3beds
    --sqft
    Condo
    Built in 1979
    -- sqft lot
    $222,700 Zestimate®
    $--/sqft
    $1,645 Estimated rent

    Home value

    $222,700

    $205,000 - $241,000

    $1,645/mo

    Zestimate® history
    Loading
    Loading...

    Owner options

    List your home for rent

    $1,645/mo

    Rent Zestimate®

    Find your next renter with Zillow Rental Manager. Plus, with online applications, you can quickly screen prospective tenants – for free.

    Learn more

    $1,645/mo

    Rent Zestimate®

    Refinance and save

    $1,406/mo

    Est. payment

    Refinancing to a lower rate could help reduce your monthly payments and save thousands over the life of the loan.

    See today's rates

    $1,406/mo

    Est. payment

    Explore your selling options

    Work with a Zillow partner agent

    Leverage their expertise and Zillow's premium Showcase listings to get your home seen by more buyers.

    Get started

    List with your own agent

    Get your home in front of millions of buyers by listing it on Zillow.

    Learn how to do it

    Sell it yourself

    Take full control of how buyers see your home on Zillow by listing For Sale by Owner (FSBO).

    List your home

    What's special

    Custom chandelierDurable luxury plank floorsExposed staircaseNeutral paintSpacious family roomDual picture windowsSmooth-top electric oven

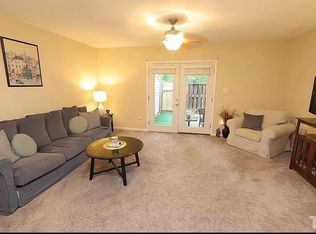
    This charming North Raleigh condo is nestled in a prime location that delivers both privacy and everyday convenience. 7283 Sandy Creek Drive offers quick access to Downtown Raleigh, North Hills, Honeycutt Park, I-540/I-440, local parks and greenways, schools, restaurants, shopping, and so much more. Park in your reserved space, step inside, and you're welcomed by a light-filled foyer featuring neutral paint and durable luxury plank floors; not a stitch of carpeting can be found throughout the entire property. To your right, you'll find a well-proportioned dining room featuring a custom chandelier and dual picture windows that bring in great natural light. Just across the dining room, you'll enter a timeless kitchen that offers classic charm with modern updates. This space features upper and lower oak cabinetry, stone-look counters, and a custom-tiled backsplash. You'll love the stainless steel appliances, including a built-in microwave, dishwasher, smooth-top electric oven, refrigerator, and a double-bowl sink positioned beneath a picture window. The kitchen also includes a breakfast bar with additional cabinetry and a built-in wine glass rack. Across from the breakfast bar is the laundry center with a washer and dryer included for resident use, along with floating shelving above for additional storage. Continue through the first floor and you'll enter the spacious family room; designed with easy furniture placement in mind. This space features a decorative fireplace with a floating shelf above, an exposed staircase, and a sliding glass door leading to the backyard. Before heading upstairs, don't miss the tucked-away powder room with a vanity and an open linen closet. Take a quick jaunt upstairs and you'll find all 3 bedrooms. The primary bedroom serves as the standout feature, offering a ceiling fan, two picture windows, a spacious walk-in closet with wood shelving, and a private en-suite bath. The bathroom includes a tub/shower with built-in niches, while just outside the water closet is an elevated marble-topped vanity. Bedrooms #2 and #3 are both generously sized, each with ample closet space and easy access to the full hall bathroom featuring tile flooring, a vanity, and a tub/shower with custom tile surround. Before wrapping up your tour, be sure to visit the backyard and patio; perfect for grilling and entertaining. This area includes a storage shed for resident use as well as a fence and wooded buffer for additional privacy. Be sure to check out the sparkling community pool; ideal for relaxing and escaping the summer heat.

    This property is off market, which means it's not currently listed for sale or rent on Zillow. This may be different from what's available on other websites or public sources.

    Zillow last checked:

    Listing updated:

    Source: LPRMLS,MLS#: 762667

    Facts & features

    Interior

    Bedrooms & bathrooms
    • Bedrooms: 3
    • Bathrooms: 3
    • Full bathrooms: 2
    • 1/2 bathrooms: 1
    Heating
    • Electric, Forced Air, Fireplace
    Cooling
    • Ceiling Fan
    Appliances
    • Included: Dishwasher, Dryer, Microwave, Oven, Range, Refrigerator, Washer
    • Laundry: In Unit, Main Level
    Features
    • Ceiling Fan(s), Chandelier, Dining Area, Eat-in Kitchen, Entrance Foyer, High Ceilings, Living/Dining Room, Open Concept, Pantry, Separate/Formal Dining Room, Smooth Ceilings, Storage, Tub Shower, Unfurnished, Walk In Closet, Walk-In Closet(s), Water Closet(s)
    • Flooring: Tile
    • Has fireplace: Yes

    Property

    Parking
    • Details: Contact manager
    Features
    • Exterior features: 1/4 Acre, Ceiling Fan(s), Chandelier, Community Pool, Decorative, Dining Area, Eat-in Kitchen, Entrance Foyer, Family Room, Heating system: Forced Air, Heating: Electric, High Ceilings, Living/Dining Room, Lot Features: 1/4 Acre, Main Level, Open Concept, Pantry, Separate/Formal Dining Room, Smooth Ceilings, Storage, Tub Shower, Unfurnished, Walk In Closet, Walk-In Closet(s), Water Closet(s)
    • Pool features: Pool

    Construction

    Type & style
    • Home type: Condo
    • Property subtype: Condo
    Condition
    • Year built: 1979

    Community & neighborhood

    Community
    • Community features: Pool
    Location
    • Region: Raleigh

    HOA & financial

    Other fees
    • Deposit fee: $1,595
    • Administrative fee: $230

    Other

    Other facts
    • Available date: 05/15/2026

    Price history

    DateEventPrice
    5/20/2026Listing removed$1,595
    Source: LPRMLS #762667 Report a problem
    5/15/2026Listed for rent$1,595
    Source: LPRMLS #762667 Report a problem
    3/21/2019Sold$152,400+3.7%
    Source: Doorify MLS #2237641 Report a problem
    2/25/2019Pending sale$146,900
    Source: Rachel Kendall Team, LLC #2237641 Report a problem
    2/20/2019Listed for sale$146,900
    Source: Rachel Kendall Team, LLC #2237641 Report a problem

    Public tax history

    Tax history is unavailable.

    Neighborhood: North Raleigh

    Nearby schools

    GreatSchools rating
    Get a cash offer in 3 minutes
    Find out how much your home could sell for in as little as 3 minutes with a no-obligation cash offer.
    Estimated market value
    $222,700
    Get a cash offer in 3 minutes
    Find out how much your home could sell for in as little as 3 minutes with a no-obligation cash offer.
    Estimated market value
    $222,700