Welcome home to easy, low-maintenance living in this beautifully situated first-floor ranch condo, tucked away on a quiet private cul-de-sac. Enjoy the perfect blend of privacy and convenience in this thoughtfully designed 2-bedroom, 2 full-bath residence.
Step inside to a bright and spacious layout featuring comfortable single-level living. The inviting living and dining areas flow seamlessly, creating an ideal space for both everyday living and entertaining. The sunroom offers a peaceful retreat filled with natural light — perfect for morning coffee, reading, or simply relaxing.
The generously sized primary suite includes a private full bath and ample closet space, while the second bedroom and full bath provide flexibility for guests, a home office, or additional living space.
Enjoy outdoor serenity on your private patio backing to mature trees, offering both privacy and a beautiful natural backdrop. An attached one-car garage adds convenience and additional storage.
All appliances stay, making this home truly move-in ready. If you’ve been looking for comfort, privacy, and easy first-floor living in a desirable cul-de-sac location, this is the one!
Closed
$170,000
7283 Village Dr, Mentor, OH 44060
2beds
1,276sqft
Condominium
Built in 2000
-- sqft lot
$171,300 Zestimate®
$133/sqft
$1,856 Estimated rent
Home value
$171,300
$156,000 - $188,000
$1,856/mo
Zestimate® history
Owner options
List your home for rent
$1,856/mo
Rent Zestimate®
Find your next renter with Zillow Rental Manager. Plus, with online applications, you can quickly screen prospective tenants – for free.
$1,856/mo
Rent Zestimate®
Refinance and save
$1,402/mo
Est. payment
Refinancing to a lower rate could help reduce your monthly payments and save thousands over the life of the loan.
$1,402/mo
Est. payment
Explore your selling options
Work with a Zillow partner agent
Leverage their expertise and Zillow's premium Showcase listings to get your home seen by more buyers.
Get startedList with your own agent
Get your home in front of millions of buyers by listing it on Zillow.
Learn how to do itSell it yourself
Take full control of how buyers see your home on Zillow by listing For Sale by Owner (FSBO).
List your homeWhat's special
First-floor ranch condoDesirable cul-de-sac locationBright and spacious layoutQuiet private cul-de-sacGenerously sized primary suiteAttached one-car garageAll appliances stay
Zillow last checked:
Listing updated:
Listed by:
Madelyn A Zarlenga 440-655-8863 maria@mardomrealestate.com,
MarDom Real Estate
Bought with:
Alana Vovk, 2023001064
Keller Williams Greater Metropolitan
Source: MLS Now,MLS#: 5185105 Originating MLS: Lake Geauga Area Association of REALTORS
Originating MLS: Lake Geauga Area Association of REALTORSFacts & features
Interior
Bedrooms & bathrooms
- Bedrooms: 2
- Bathrooms: 2
- Full bathrooms: 2
- Main level bathrooms: 2
- Main level bedrooms: 2
Bedroom
- Description: Flooring: Carpet
- Level: First
- Dimensions: 13 x 15
Bedroom
- Description: Flooring: Carpet
- Level: First
- Dimensions: 10 x 15
Bathroom
- Description: Flooring: Luxury Vinyl Tile
- Level: First
Bathroom
- Description: Flooring: Luxury Vinyl Tile
- Level: First
Dining room
- Description: Flooring: Carpet
- Level: First
- Dimensions: 9 x 9
Kitchen
- Description: Flooring: Luxury Vinyl Tile
- Level: First
- Dimensions: 8 x 9
Laundry
- Description: Flooring: Luxury Vinyl Tile
- Level: First
- Dimensions: 8 x 6
Living room
- Description: Flooring: Carpet
- Level: First
- Dimensions: 17 x 13
Sunroom
- Description: Flooring: Ceramic Tile
- Level: First
- Dimensions: 13 x 6
Heating
- Forced Air, Gas
Cooling
- Central Air
Appliances
- Laundry: Laundry Room, In Unit
Features
- Basement: None
- Has fireplace: No
Interior area
- Total structure area: 1,276
- Total interior livable area: 1,276 sqft
- Finished area above ground: 1,276
Property
Parking
- Total spaces: 1
- Parking features: Attached, Direct Access, Garage
- Attached garage spaces: 1
Features
- Levels: One
- Stories: 1
- Patio & porch: Patio
Lot
- Size: 10,018 Square Feet
Details
- Parcel number: 10A028Y010390
- Special conditions: Estate
Construction
Type & style
- Home type: Condo
- Architectural style: Ranch
- Property subtype: Condominium
- Attached to another structure: Yes
Materials
- Vinyl Siding, Wood Siding
- Roof: Asphalt,Fiberglass
Condition
- Year built: 2000
Utilities & green energy
- Sewer: Public Sewer
- Water: Public
Community & HOA
Community
- Subdivision: Hickory Ridge Condo Ii
HOA
- Has HOA: No
- Services included: Association Management, Insurance, Maintenance Grounds, Maintenance Structure, Reserve Fund, Snow Removal, Trash
- Second HOA fee: $207 monthly
Location
- Region: Mentor
Financial & listing details
- Price per square foot: $133/sqft
- Annual tax amount: $1,985
- Date on market: 3/4/2026
- Cumulative days on market: 34 days
- Listing terms: Cash,Conventional
Price history
| Date | Event | Price |
|---|---|---|
| 4/6/2026 | Sold | $170,000-5.5%$133/sqft |
Source:  MLS Now #5185105 Report a problem MLS Now #5185105 Report a problem | ||
| 3/6/2026 | Contingent | $179,900$141/sqft |
Source: MLS Now #5185105 Report a problem | ||
| 3/4/2026 | Listed for sale | $179,900$141/sqft |
Source: MLS Now #5185105 Report a problem | ||
Public tax history
Tax history is unavailable.
Neighborhood: 44060
Nearby homes
- $170,0002 bd2 ba1.2k sqft7283 Village Dr #7283, Concord Township, OH 44060Sold
- $212,3002 bd2 ba1.3k sqft7293 Village Dr UNIT 7293, Mentor, OH 44060Off Market
- $---- bd-- ba-- sqft7293 Village Dr, Mentor, OH 44060Off Market
- $229,5002 bd2 ba1.2k sqft7281 Village Dr, Mentor, OH 44060Off Market
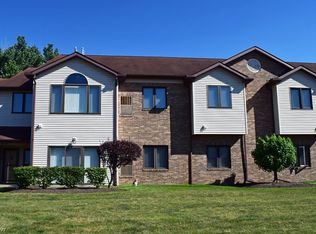
- $190,4002 bd2 ba1.2k sqft7281 Village Dr #7281, Concord Township, OH 44060Off Market
- $203,7002 bd2 ba1.3k sqft7291 Village Dr, Mentor, OH 44060Off Market
- $205,3002 bd2 ba1.2k sqft7282 Village Dr #7282, Mentor, OH 44060Off Market
- $196,3002 bd2 ba1.3k sqft7292 Village Dr, Mentor, OH 44060Off Market
Nearby schools
GreatSchools rating
- 8/10Hopkins Elementary SchoolGrades: K-5Distance: 1.3 mi
- 7/10Memorial Middle SchoolGrades: 6-8Distance: 1.3 mi
- 8/10Mentor High SchoolGrades: 9-12Distance: 2.6 mi
Schools provided by the listing agent
- District: Mentor EVSD - 4304
Source: MLS Now. This data may not be complete. We recommend contacting the local school district to confirm school assignments for this home.
Get a cash offer in 3 minutes
Find out how much your home could sell for in as little as 3 minutes with a no-obligation cash offer.
Estimated market value
$171,300
Get a cash offer in 3 minutes
Find out how much your home could sell for in as little as 3 minutes with a no-obligation cash offer.
Estimated market value
$171,300
- Ohio
- Lake County
- Mentor
- 44060
- 7283 Village Dr
Nearby cities
Nearby zip codes
Other Mentor Topics
