Skip main navigation
Closed
  • $325,000

    7283 White Flag Trl, Lithia Springs, GA 30122

    3beds
    1,569sqft
    Single Family Residence, Residential
    Built in 1993
    0.64 Acres Lot
    $324,900 Zestimate®
    $207/sqft
    $1,916 Estimated rent

    Home value

    $324,900

    $292,000 - $361,000

    $1,916/mo

    Zestimate® history
    Loading
    Loading...

    Owner options

    List your home for rent

    $1,916/mo

    Rent Zestimate®

    Find your next renter with Zillow Rental Manager. Plus, with online applications, you can quickly screen prospective tenants – for free.

    Learn more

    $1,916/mo

    Rent Zestimate®

    Refinance and save

    $1,983/mo

    Est. payment

    Refinancing to a lower rate could help reduce your monthly payments and save thousands over the life of the loan.

    See today's rates

    $1,983/mo

    Est. payment

    Explore your selling options

    Work with a Zillow partner agent

    Leverage their expertise and Zillow's premium Showcase listings to get your home seen by more buyers.

    Get started

    List with your own agent

    Get your home in front of millions of buyers by listing it on Zillow.

    Learn how to do it

    Sell it yourself

    Take full control of how buyers see your home on Zillow by listing For Sale by Owner (FSBO).

    List your home

    What's special

    Main-level primary suiteCustom closet storage systemSolid-surface vanitiesTwo fully renovated bathroomsThree bedrooms
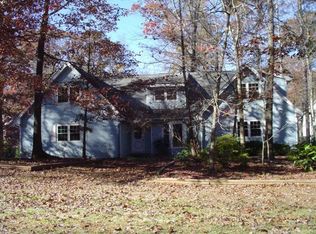
    Meticulously maintained, one-owner Cape Cod home built in 1993, tucked into a small, quiet subdivision with no HOA and no through traffic. Featuring three bedrooms and two fully renovated bathrooms, this home offers peace of mind with extensive upgrades throughout. Major system updates include a new roof (2016), HVAC replacement (2010) with regular servicing, ductwork professionally cleaned in 2025, water heater replaced in 2019, expansion tank replaced in 2024, interior replumbed with PEX in 2020, and exterior water line upgraded to 1” black tubing. All windows were replaced in 2013. The main level showcases Brazilian cherry hardwoods and tile, fresh interior paint (2025), upgraded custom powder-coated metal stair railing, and select nickel gap shiplap accent walls. The kitchen features stainless steel appliances, all of which remain with the home, including the refrigerator. Washer and dryer also convey. Both bathrooms were completely gutted and renovated in 2024. The main-level primary suite offers a luxurious 4x6 walk-in shower with rain glass enclosure, heated tile floors (including the closet), solid-surface vanities, and a custom closet storage system. Upstairs features brand-new carpet installed November 2025. Outdoor living is just as impressive with a replaced back deck (2022), a 10x14 screened-in porch with metal roof, and a covered 22x25 aluminum carport installed in 2015—partially enclosed on all sides. Front porch stairs and railings have been recently replaced and repainted. Conveniently located near both private and public schools, this lovingly cared-for home is truly move-in ready. A rare opportunity in a small subdivision of only four streets with cul-de-sacs and no HOA restrictions.

    Zillow last checked:

    Listing updated:

    Listed by:

    RHONDA SMITH,

    HomeSmart 404-876-4901

    Bought with:

    Jenny Rose Chandler, 393923

    Keller Williams Realty Atlanta Partners

    Source: FMLS GA,MLS#: 7716032MLS Logo

    Facts & features

    Interior

    Bedrooms & bathrooms
    • Bedrooms: 3
    • Bathrooms: 3
    • Full bathrooms: 2
    • 1/2 bathrooms: 1
    • Main level bathrooms: 1
    • Main level bedrooms: 1
    Rooms
    • Room types: Basement, Bathroom, Bedroom, Family Room, Kitchen, Laundry, Master Bathroom, Master Bedroom
    Primary bedroom
    • Features: Master on Main
    • Level: Master on Main
    Bedroom
    • Features: Master on Main
    Primary bathroom
    • Features: Shower Only
    Dining room
    • Features: None
    Kitchen
    • Features: Breakfast Room, Cabinets Stain, Eat-in Kitchen, Other Surface Counters, Pantry
    Heating
    • Central
    Cooling
    • Ceiling Fan(s), Central Air
    Appliances
    • Included: Dishwasher, Disposal, Dryer, Gas Range, Microwave, Refrigerator, Washer
    • Laundry: In Basement
    Features
    • Double Vanity
    • Flooring: Carpet, Hardwood, Tile
    • Windows: Double Pane Windows
    • Basement: Driveway Access,Partial
    • Number of fireplaces: 1
    • Fireplace features: Factory Built, Family Room
    • Common walls with other units/homes: No Common Walls
    Interior area
    • Total structure area: 1,569
    • Total interior livable area: 1,569 sqft

    Property

    Parking
    • Total spaces: 4
    • Parking features: Carport, Covered, Detached, Drive Under Main Level, Garage
    • Garage spaces: 2
    • Carport spaces: 2
    • Covered spaces: 4
    Accessibility
    • Accessibility features: None
    Features
    • Levels: One and One Half
    • Stories: 1
    • Patio & porch: Covered, Deck, Enclosed, Front Porch
    • Exterior features: Storage
    • Pool features: None
    • Spa features: None
    • Fencing: None
    • Has view: Yes
    • View description: Neighborhood
    • Waterfront features: None
    • Body of water: None
    Lot
    • Size: 0.64 Acres
    • Features: Back Yard, Front Yard
    Details
    • Additional structures: Shed(s)
    • Parcel number: 05751820053
    • Other equipment: None
    • Horse amenities: None

    Construction

    Type & style
    • Home type: SingleFamily
    • Architectural style: Cape Cod
    • Property subtype: Single Family Residence, Residential
    Materials
    • Frame
    • Foundation: Concrete Perimeter
    • Roof: Composition,Shingle
    Condition
    • Resale
    • New construction: No
    • Year built: 1993

    Utilities & green energy

    • Electric: 220 Volts
    • Sewer: Public Sewer
    • Water: Public
    • Utilities for property: Cable Available, Electricity Available, Natural Gas Available, Phone Available, Sewer Available, Water Available
    Green energy
    • Energy efficient items: None
    • Energy generation: None

    Community & HOA

    Community
    • Features: None
    • Security: Smoke Detector(s)
    • Subdivision: Deerfield
    HOA
    • Has HOA: No
    Location
    • Region: Lithia Springs

    Financial & listing details

    • Price per square foot: $207/sqft
    • Tax assessed value: $245,200
    • Annual tax amount: $549
    • Date on market: 3/5/2026
    • Cumulative days on market: 35 days
    • Electric utility on property: Yes
    • Road surface type: Asphalt, Paved

    Price history

    DateEventPrice
    6/4/2026Sold$325,000$207/sqft
    Source: FMLS GA #7716032 Report a problem
    5/2/2026Pending sale$325,000$207/sqft
    Source: FMLS GA #7716032 Report a problem
    4/13/2026Listed for sale$325,000$207/sqft
    Source: GAMLS #10687362 Report a problem
    4/3/2026Pending sale$325,000$207/sqft
    Source: FMLS GA #7716032 Report a problem
    3/5/2026Listed for sale$325,000+225.3%$207/sqft
    Source: GAMLS #10687362 Report a problem
    8/20/1993Sold$99,900$64/sqft
    Source: Public Record Report a problem

    Public tax history

    YearProperty taxesTax assessment
    2025$549 $98,080
    2024$549 +62%$98,080
    2023$339 -40.7%$98,080 +35%
    2022$572 -65.7%$72,640 +26%
    2021$1,666 +2.2%$57,640
    2020$1,630 +2.4%$57,640 +3.3%
    2019$1,592 -0.1%$55,800 +2.3%
    2018$1,593 +7.5%$54,520 +10.7%
    2017$1,482 +1.6%$49,240 +11.7%
    2016$1,458 +10.8%$44,080 +2.9%
    2015$1,315 $42,840 +8.4%
    2014$1,315 +8.2%$39,520 +0.2%
    2013$1,215 $39,440
    2012-- --
    2011-- --
    2010-- --
    2009$1,384 +27.7%--
    2007$1,083 -3.2%--
    2006$1,120 +6.8%--
    2005$1,048 --
    2004-- --
    2003$1,003 -10.6%--
    2002$1,121 +21.8%--
    2001$920 -8.4%--
    2000$1,005 --
    Find assessor info on the county website

    Neighborhood: 30122

    Nearby schools

    GreatSchools rating
    Schools provided by the listing agent
    • Elementary: Sweetwater
    • Middle: Turner - Douglas
    • High: Lithia Springs

    Source: FMLS GA. This data may not be complete. We recommend contacting the local school district to confirm school assignments for this home.

    Get a cash offer in 3 minutes
    Find out how much your home could sell for in as little as 3 minutes with a no-obligation cash offer.
    Estimated market value
    $324,900
    Get a cash offer in 3 minutes
    Find out how much your home could sell for in as little as 3 minutes with a no-obligation cash offer.
    Estimated market value
    $324,900